
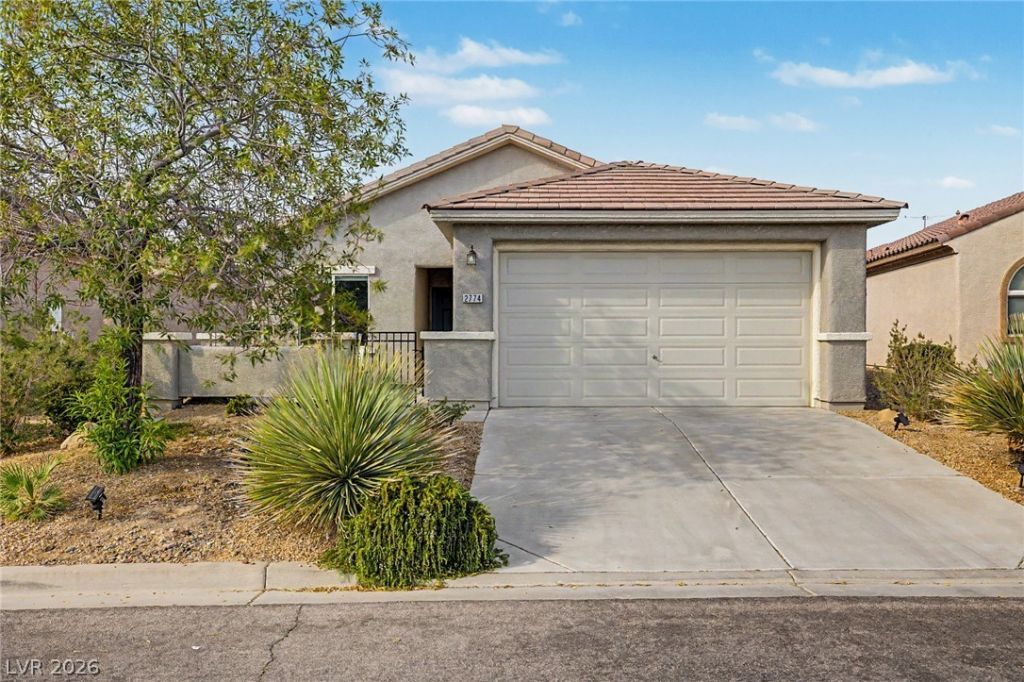
BEDS3
BATHS2 full
SQUARE FEET1,928
MLS#2785400
STATUSActive
PROPERTY TYPERental - Single Family
SUBDIVISIONAnthem Highlands
Property Description
Welcome to the desirable Anthem Highlands, where this beautiful rental home awaits you! Nestled on a cul-de-sac, it offers 3 beds, 2 baths, & a 2-car garage. The gated front patio, with a fire pit, is just the beginning. The inviting interior features a foyer, tons of natural light, a neutral palette, tall ceilings, soft carpet & tile flooring througout. Designed for everyday living and entertaining, you'll love the spacious living & dining room with sliding doors to the back! The impressive kitchen boasts SS appliances, granite counters, recessed lighting, ample wood cabinetry, a pantry, and a 2-tier peninsual w/breakfast bar. Large main bedroom has a bay window and an ensuite with dual sinks, separate tub/shower, & a walk-in closet. If you want to relax or enjoy BBQ, the charming backyard is the ideal spot! A covered patio, well-laid pavers, a view fence, and additional seating areas complete the picture. Plus, great mountain views that serve as your daily backdrop! Home, sweet home!
Property Features
Property Type: Rental - Single Family
Cooling: Electric, High Efficiency
Garage: 2 car attached
Heating: Central, Gas, High Efficiency
Home Style: One Story
Lot Size: 0.14 Acres
Roof Type: Tile
Stories: 1.0
Year Built: 2005
Amenities
Bedroom on Main Level
Ceiling Fan(s)
Primary Downstairs
Window Treatments
Patio
Private Yard
Feature Descriptions
Appliances: Dryer, Dishwasher, Disposal, Gas Oven, Gas Range, Microwave, Refrigerator, Washer/Dryer, Washer/DryerAllInOne, Washer
Exterior: Frame, Stucco
Fencimg: Block, Back Yard, Wrought Iron
Flooring: Carpet, Tile
Laundry: Gas Dryer Hookup, Main Level, Laundry Room
Lot: Cul-De-Sac, Greenbelt, Landscaped, Rocks, < 1/4 Acre
Parcel#: 191-24-713-133
Parking: Attached, Garage, Garage Door Opener, Inside Entrance, Private
Parking Notes: Attached, Garage, Garage Door Opener, Inside Entrance
Patio/Porch: Covered, Patio
Pets Allowed: Call
Sewer: Public Sewer
Special View Info: Mountain(s)
Utilities: Cable Available, Underground Utilities
Window: Blinds, Drapes
Room Sizes
Living Room: 24 X 18
Dining Room: 14 X 12
Bedroom 3: 11 X 11
Bedroom 2: 11 X 11
Primary Bedroom: 16 X 14
Local Schools
High School: Liberty
Middle School: Webb, Del E.
Elementary School: Wallin, Shirley & Bill,Wallin, Shirley &
Listed By / Shown By
Listed By
Agency Name: Keller Williams Realty Las Veg
Agency Contact: (415) 568-1071
Agent Name: Justiniano Gomez
Shown By
Agency Title: Wardley Real Estate
Agency Phone: 702-256-4900

2774 Alnwick Court | MLS# 2785400
This property located at 2774 Alnwick Court , Henderson, NV 89044 is currently listed for rent with an asking price of $2,600 / Monthly. Search Henderson real estate on www.wardleyre.com today.