
BEDS3
BATHS2 full
SQUARE FEET2,026
MLS#2797056
STATUSActive
PROPERTY TYPEResidential - Single Family
SUBDIVISIONKingsway Ridge At Summerlin
Property Description
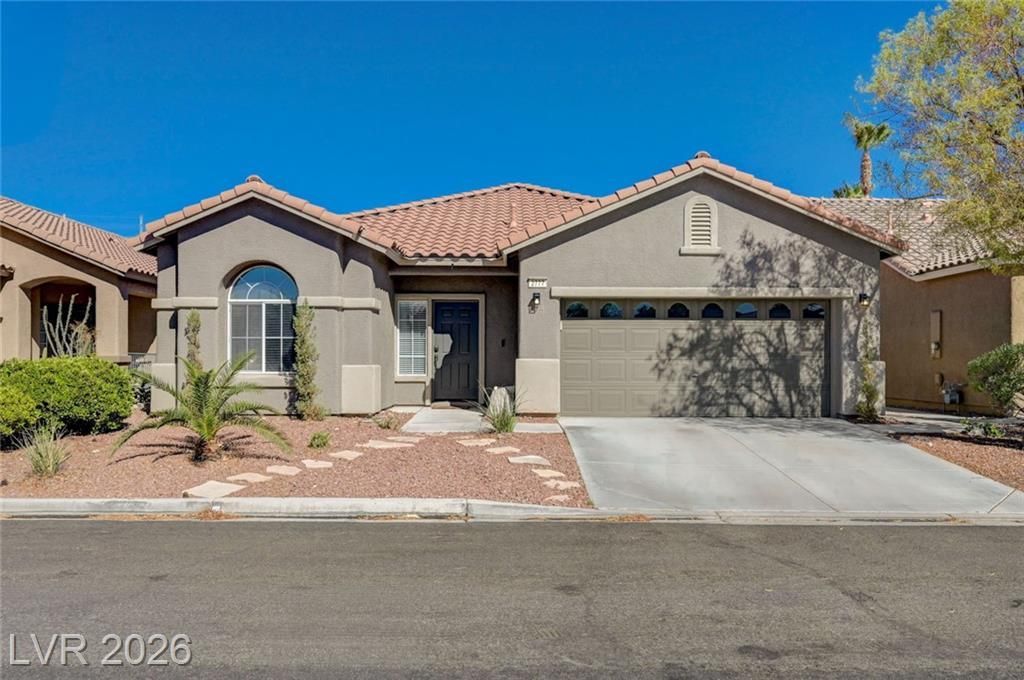
***Prime Location***This immaculate single-story home is located in prestigious Summerlin with no SID to pay. It’s just steps from Whole Foods Market, Red Rock Casino and Downtown Summerlin, where world-class shopping, dining, and entertainment await. Beautiful flooring and designer two-tone paint create a warm welcome upon entry. The kitchen features quartz countertops, stainless steel appliances, and a pantry. Ceiling fans are installed in the family room and all bedrooms for added comfort. A front den provides flexibility as a potential fourth bedroom or home office. The backyard boasts a large covered patio and real grass, perfect for relaxing or entertaining. This home truly has it all.
Property Features
Property Type: Residential - Single Family
Cooling: Central Air, Electric
Fireplaces: 1
Garage: 2
Heating: Central, Gas
Home Style: One Story
Lot Size: 0.12 Acres
Roof Type: Tile
Stories: 1.0
Taxes: $2,886
Year Built: 2001
Amenities
Bathroom on Main Level
Bedroom on Main Level
Ceiling Fan(s)
Full Bath on Main Level
Primary Downstairs
Window Treatments
Patio
Private Yard
Feature Descriptions
Appliances: Dryer, Disposal, Gas Range, Microwave, Refrigerator, Washer
Association Amenities: Park
Days on Site: 102
Fencimg: Block, Back Yard
Fireplace: Family Room, Gas
Flooring: Laminate
HOA Fee: 76/ Monthly
Laundry: Gas Dryer Hookup, Main Level, Laundry Room
Lot: Back Yard, Desert Landscaping, Landscaped, < 1/4 Acre
Parcel#: 164-11-622-011
Parking: Attached, Garage, Inside Entrance, Private
Parking Notes: Attached, Garage, Inside Entrance, Private
Patio/Porch: Covered, Patio
Sewer: Public Sewer
Utilities: Underground Utilities
Water: Public
Window: Blinds, Double Pane Windows
Room Sizes
Den: 16 X 14
Bedroom 3: 13 X 11
Bedroom 2: 14 X 11
Primary Bedroom: 20 X 16
Family Room: 16 X 13
Living Room: 22 X 13
Local Schools
High School: Palo Verde
Middle School: Fertitta Frank & Victoria
Elementary School: Goolsby, Judy & John,Goolsby, Judy & Joh
Listed By / Shown By
Listed By
Agency Name: Evolve Realty
Agency Contact: (702) 217-4017
Agent Name: Michael Zeng
Shown By
Agency Title: Wardley Real Estate
Agency Phone: 702-256-4900

Estimate Your Payment
Estimated Payment
$ 2,858.79 per month $2,432.53 Principal & Interest $240.50 Property Tax $185.76 Homeowner's Insurance
2777 Gallant Hills Drive | MLS# 2797056
This single family home located at 2777 Gallant Hills Drive, Las Vegas, NV 89135 is currently listed for sale with an asking price of $636,900. This property was built in 2001 and has 3 bedrooms and 2 full baths with 2026 sq. ft. Gallant Hills Drive is located in the Kingsway Ridge At Summerlin subdivision. Search Kingsway Ridge At Summerlin real estate on www.wardleyre.com today.