
BEDS1
BATHS1 full 1 partial
SQUARE FEET1,179
MLS#2811053
STATUSActive
PROPERTY TYPERental - Single Family
SUBDIVISIONTURNBERRY PLACE
Property Description
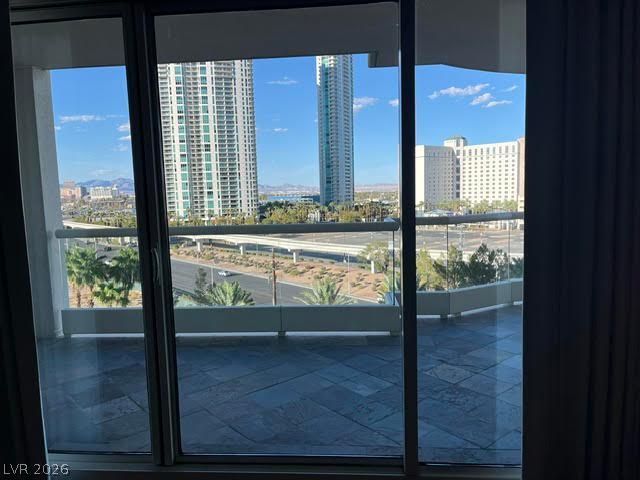
Hardwood flooring runs throughout this one-bedroom, one-and-a-half-bath residence situated at 2777 Paradise 608.At the heart of the home, a u-shaped kitchen is designed with wood cabinetry, granite countertops, and a dual stainless steel sink. The space is equipped with upgraded appliances, while marble baths, a glass-enclosed shower, stone counters, and a jacuzzi tub provide dedicated areas for daily routines. Tile flooring coordinates with the stone finishes in the functional bathroom layout.Floor-to-ceiling sliding glass doors frame city skyline views and connect the interior to a private balcony. This exterior deck area offers a vantage point for viewing the downtown skyline, the strip, a nearby golf course, and the mountains.To schedule a private showing of this high-rise residence, please contact us today.
Property Features
Property Type: Rental - Single Family
Cooling: Central Air, Electric
Heating: Central, Electric
Home Style: High Rise
Roof Type: Tile
Year Built: 2005
Amenities
Window Treatments
Feature Descriptions
Appliances: Built-In Electric Oven, Dryer, Dishwasher, Disposal, Refrigerator, Washer/Dryer, Washer/DryerAllInOne, Washer
Association Amenities: Fitness Center, Gated, Pool, Guard
Community Features: Pool
Days on Site: 31
Exterior: Block, Stucco, Drywall
Fencimg: None
Flooring: Laminate
Laundry: Electric Dryer Hookup, Laundry Room
Parcel#: 162-09-615-042
Parking: Assigned, Covered, Indoor, Valet, Guest
Parking Notes: Assigned, Covered, Indoor, Valet, Guest
Pool: Community
Spa: Yes
Swimming Pool: Yes
Utilities: Cable Available
Window: Window Treatments
Room Sizes
Kitchen: 10 X 10
Family Room: 20 X 15
Primary Bedroom: 19 X 12
Local Schools
High School: Valley
Middle School: Fremont John C.
Elementary School: Park, John S.,Park, John S.
Listed By / Shown By
Listed By
Agency Name: Vertex Realty & Property Manag
Agency Contact: 702-916-3512
Agent Name: Tomie Tajima
Shown By
Agency Title: Wardley Real Estate
Agency Phone: 702-256-4900

2777 Paradise, Unit 608 | MLS# 2811053
This property located at 2777 Paradise, Unit 608, North Las Vegas, NV 89116 is currently listed for rent with an asking price of $2,190 / Monthly. Search North Las Vegas real estate on www.wardleyre.com today.