
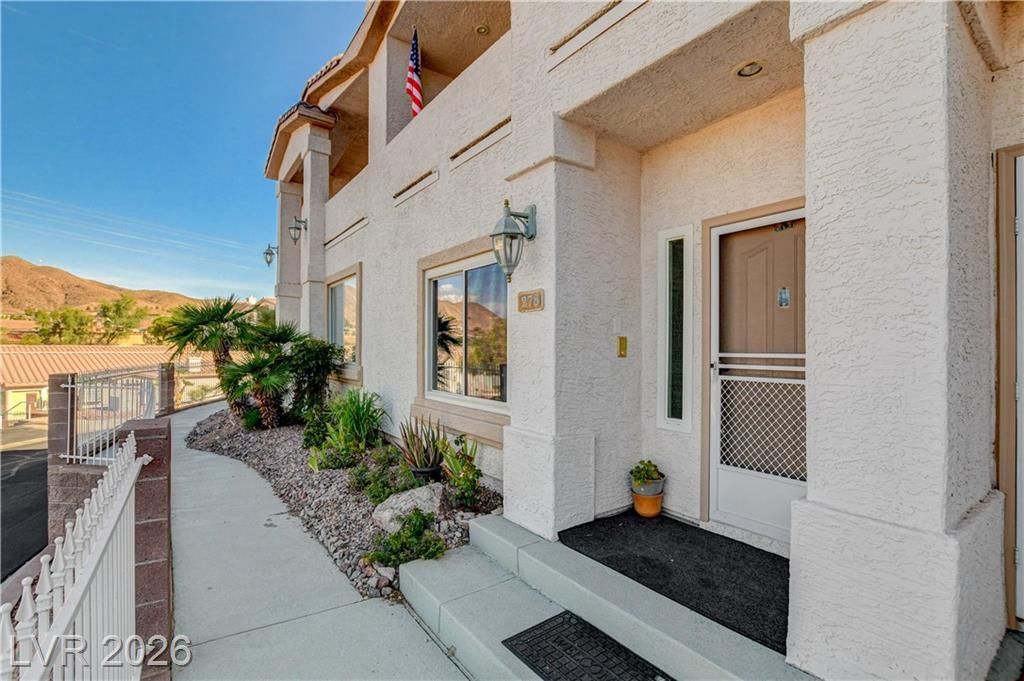
BEDS2
BATHS2 full 1 partial
SQUARE FEET1,659
MLS#2802628
STATUSActive
PROPERTY TYPEResidential - Townhouse
SUBDIVISIONSpanish Steps Lakeside 2nd Amd
Property Description
AMAZING LAKE VIEWS!! Enjoy unparalleled lake and mountain views from this charming residence, perfectly situated across from Hemingway Park! The open-concept living/dining area, complete with a corner fireplace, flows into a spacious kitchen featuring custom cabinetry, solid surface countertops, and newer appliances. This home boasts two primary suites, one with a balcony offering stunning lake and mountain views, and both with large soaking tubs and spacious closets. Additional features include new carpet on stairs and second floor, newer windows and slider, newer water heater, and water filtration system. Community pool/spa and exercise room and minutes from Lake Mead National Park! A must see!
Property Features
Property Type: Residential - Townhouse
Cooling: Central Air, Electric
Fireplaces: 1
Garage: 1 car attached
Heating: Central, Gas
Home Style: Two Story
Lot Size: 0.13 Acres
Roof Type: Tile
Stories: 2.0
Taxes: $1,170
Year Built: 1997
Amenities
Ceiling Fan(s)
Balcony
Feature Descriptions
Appliances: Dryer, Electric Range, Disposal, Microwave, Refrigerator, Water Softener Owned, Washer
Association Amenities: Fitness Center, Pool, Spa/Hot Tub
Community Features: Pool
Fencimg: None
Fireplace: Gas, Living Room
Flooring: Carpet, Tile
HOA Fee: 340/ Monthly
Hot Tub: Yes
Laundry: Gas Dryer Hookup, Upper Level
Lot: Desert Landscaping, Landscaped, < 1/4 Acre
Parcel#: 181-33-814-003
Parking: Attached, Garage, Guest, Inside Entrance
Parking Notes: Attached, Garage, Guest, Inside Entrance
Patio/Porch: Balcony
Pool: Community
Sewer: Public Sewer
Special View Info: Lake, Mountain(s)
Swimming Pool: Yes
Utilities: Underground Utilities
Water: Public
Window: Double Pane Windows
Room Sizes
Living Room: 21 X 14
Primary Bedroom: 17 X 14
Primary Bedroom: 15 X 14
Local Schools
High School: Boulder City
Middle School: Garrett Elton M.
Elementary School: Mitchell,King, Martha
Listed By / Shown By
Listed By
Agency Name: B C Adobe Realty, Inc.
Agency Contact: 702-293-1707
Agent Name: Lori A. Giunta
Shown By
Agency Title: Wardley Real Estate
Agency Phone: 702-256-4900

Estimate Your Payment
Estimated Payment
$ 1,906.34 per month $1,680.50 Principal & Interest $97.50 Property Tax $128.33 Homeowner's Insurance
278 Big Horn Drive | MLS# 2802628
This townhouse located at 278 Big Horn Drive , Boulder City, NV 89005 is currently listed for sale with an asking price of $440,000. This property was built in 1997 and has 2 bedrooms and 2 full and 1 partial baths with 1659 sq. ft. Big Horn Drive is located in the Spanish Steps Lakeside 2nd Amd subdivision. Search Spanish Steps Lakeside 2nd Amd real estate on www.wardleyre.com today.