
BEDS4
BATHS3 full 2 partial
SQUARE FEET5,005
MLS#2823479
STATUSActive
PROPERTY TYPEResidential - Single Family
SUBDIVISIONEarlstone Estates At Anthem
Property Description
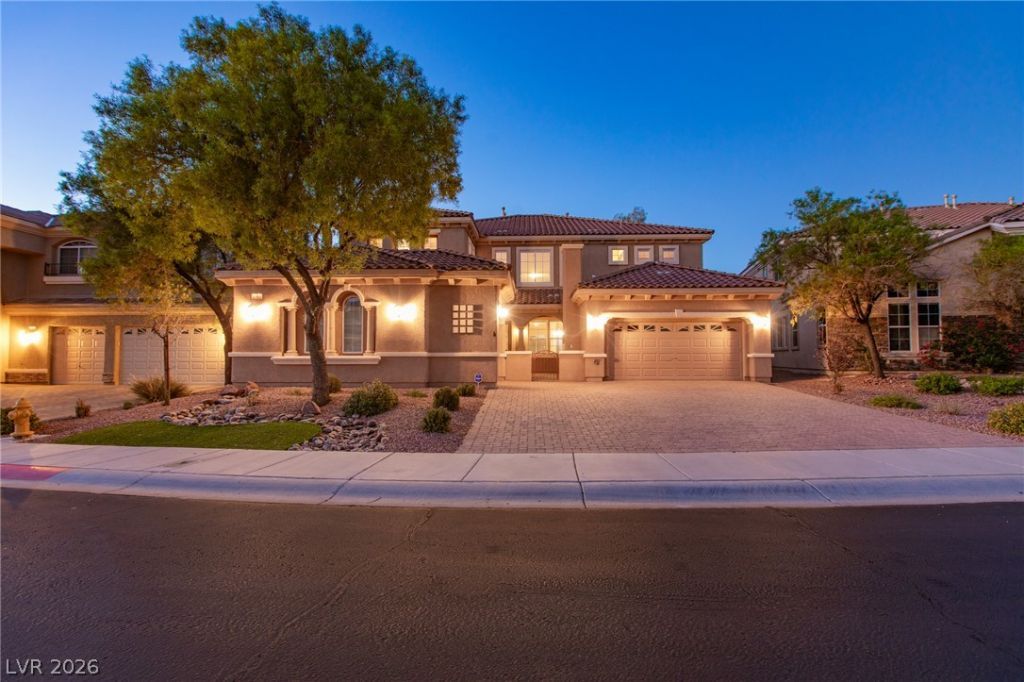
The private courtyard with a fireplace anchors the entrance of this two-story Henderson residence, establishing an inviting and serene atmosphere from the moment of arrival. Spanning 5,005 square feet of living area, the home features coffered high ceilings and two fireplaces, with the second fireplace situated in the living room to create a warm setting for gatherings.Inside, the kitchen is equipped with stainless steel appliances, black granite countertops, a microwave, and cabinetry. The flexible floor plan includes four bedrooms and a spacious upstairs loft, offering versatile spaces for daily living. The bedrooms are designed with attached bathrooms, including three full bathrooms and two half bathrooms. In the primary bedroom, occupants can enjoy separate tub and shower options along with direct access to the backyard.Living spaces extend outdoors to a covered patio that runs the length of the house, complete with a BBQ stub for outdoor grilling. The backyard retreat features a pool, while an upstairs private balcony offers a dedicated space to relax and take in the surrounding views. This property also includes blinds, ceiling fan(s), a three-car garage, and is situated on a 0.18-acre lot within a gated community in Anthem.
Property Features
Property Type: Residential - Single Family
Cooling: Central Air, Electric,2 Units
Fireplaces: 2
Garage: 3
Heating: Central, Gas, Multiple Heating Units
Home Style: Two Story
Lot Size: 0.18 Acres
Roof Type: Tile
Stories: 2.0
Taxes: $7,618
Year Built: 2007
Amenities
Bathroom on Main Level
Bedroom on Main Level
Ceiling Fan(s)
Full Bath on Main Level
Primary Downstairs
Window Treatments
Programmable Thermostat
Balcony
Barbecue
Courtyard
Patio
Private Yard
IrrigationSprinklers
Feature Descriptions
Appliances: Built-In Gas Oven, Double Oven, Dryer, Dishwasher, Gas Cooktop, Disposal, Microwave, Refrigerator, Washer
Association Amenities: Basketball Court, Dog Park, Gated, Jogging Path, Playground, Park
Days on Site: 9
Exterior: Frame, Stucco
Fencimg: Block, Back Yard
Fireplace: Gas, Glass Doors, Living Room, Outside
Flooring: Carpet, Tile
HOA Fee: 97/ Monthly
Laundry: Electric Dryer Hookup, Gas Dryer Hookup, Main Level, Upper Level
Lot: Drip Irrigation/Bubblers, Desert Landscaping, Sprinklers In Rear, Sprinklers In Front, Landscaped, Rocks, Sprinklers Timer, < 1/4 Acre
Parcel#: 191-24-811-084
Parking: Attached, Finished Garage, Garage, Garage Door Opener, Inside Entrance, Private
Parking Notes: Attached, Finished Garage, Garage, Garage Door Opener
Patio/Porch: Balcony, Covered, Patio
Pool: Heated, In Ground, Private, Pool/Spa Combo
Sewer: Public Sewer
Spa: Yes
Special View Info: Mountain(s), Strip View
Swimming Pool: Yes
Utilities: Underground Utilities
Water: Public
Window: Blinds, Double Pane Windows
Room Sizes
Den: 12 X 8
Dining Room: 12 X 12
Den: 16 X 14
Loft: 35 X 30
Living Room: 25 X 30
Dining Room: 15 X 15
Family Room: 17 X 16
Bedroom 4: 12 X 12
Bedroom 3: 12 X 12
Bedroom 2: 14 X 12
Primary Bedroom: 22 X 20
Local Schools
High School: Liberty
Middle School: Webb, Del E.
Elementary School: Wallin, Shirley & Bill,Wallin, Shirley &
Listed By / Shown By
Listed By
Agency Name: BHHS Nevada Properties
Agency Contact: (702) 203-0997
Agent Name: Rochelle Vannoy
Shown By
Agency Title: Wardley Real Estate
Agency Phone: 702-256-4900

Estimate Your Payment
Estimated Payment
$ 4,782.82 per month $3,853.70 Principal & Interest $634.83 Property Tax $294.29 Homeowner's Insurance
2780 Mingary Avenue | MLS# 2823479
This single family home located at 2780 Mingary Avenue, Henderson, NV 89044 is currently listed for sale with an asking price of $1,009,000. This property was built in 2007 and has 4 bedrooms and 3 full and 2 partial baths with 5005 sq. ft. Mingary Avenue is located in the Earlstone Estates At Anthem subdivision. Search Earlstone Estates At Anthem real estate on www.wardleyre.com today.