
BEDS3
BATHS2 full
SQUARE FEET1,056
MLS#2825624
STATUSActive
PROPERTY TYPEResidential - Mobile Home
SUBDIVISIONWinterwood Village
Property Description
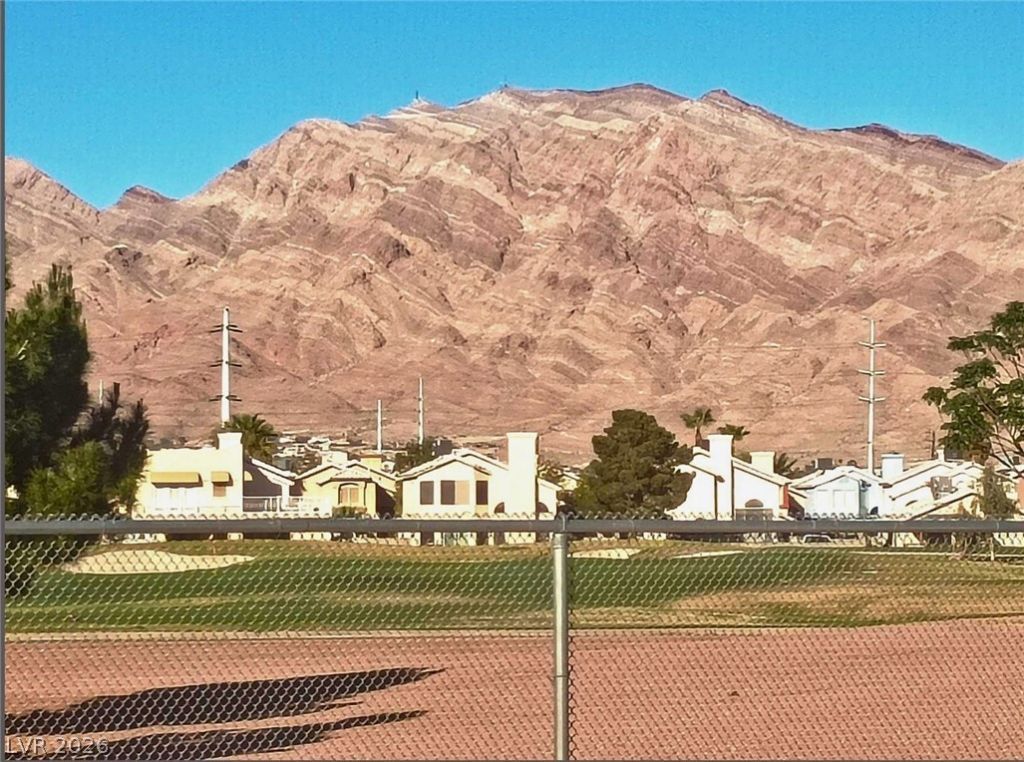
Welcome to this 3-bedroom, 2-bath home in Winterwood Village, now offered at $229,000. Enjoy golf course and Sunrise Mountain views from a peaceful backyard with an open, unobstructed setting—perfect for relaxing, entertaining, or simply enjoying the scenery.Inside, the home features a bright, open layout with spacious living areas and natural light throughout, creating a warm and inviting feel from the moment you walk in.Conveniently located near shopping, dining, and major roadways for easy access throughout Las Vegas. Move-in ready and priced to offer a great opportunity in today’s market. Sold as-is.Schedule your showing today and come see everything this home has to offer.
Property Features
Property Type: Residential - Mobile Home
Cooling: Central Air, Electric
Heating: Central, Gas
Home Style: One Story
Lot Size: 0.12 Acres
Roof Type: Composition, Shingle
Stories: 1.0
Taxes: $501
Year Built: 2001
Amenities
Bathroom on Main Level
Bedroom on Main Level
Primary Downstairs
None
Exterior Steps
Private Yard
Skirting
Feature Descriptions
Appliances: Gas Range, Refrigerator
Association Amenities: Clubhouse, Park, Pool
Days on Site: 8
Exterior: Drywall
Fencimg: Back Yard, Chain Link
Flooring: Carpet, Laminate
HOA Fee: 75/ Monthly
Laundry: Electric Dryer Hookup, Laundry Room
Lot: Desert Landscaping, Landscaped, Trees, < 1/4 Acre
Parcel#: 161-09-611-053
Parking: Open
Parking Notes: Open
Pool: Association
Sewer: Public Sewer
Special View Info: Golf Course, Mountain(s)
Utilities: Underground Utilities
Water: Public
Room Sizes
Living Room: 21 X 16
Dining Room: 10 X 9
Bedroom 3: 10 X 10
Bedroom 2: 10 X 11
Primary Bedroom: 13 X 16
Local Schools
High School: Chaparral
Middle School: Harney Kathleen & Tim
Elementary School: Jenkins, Earl N.,Jenkins, Earl N.
Listed By / Shown By
Listed By
Agency Name: Northstar Group Realty LLC
Agency Contact: 702-576-9858
Agent Name: Robert A. Garcia
Shown By
Agency Title: Wardley Real Estate
Agency Phone: 702-256-4900

Estimate Your Payment
Estimated Payment
$ 983.17 per month $874.62 Principal & Interest $41.75 Property Tax $66.79 Homeowner's Insurance
2781 Acadia Court | MLS# 2825624
This single family home located at 2781 Acadia Court , Las Vegas, NV 89142 is currently listed for sale with an asking price of $229,000. This property was built in 2001 and has 3 bedrooms and 2 full baths with 1056 sq. ft. Acadia Court is located in the Winterwood Village subdivision. Search Winterwood Village real estate on www.wardleyre.com today.