
BEDS3
BATHS2 full
SQUARE FEET1,636
MLS#2161292
STATUSActive
PROPERTY TYPEResidential - Single Family
SUBDIVISIONSPRINGFIELD PUD
SCHOOLCache
Property Description
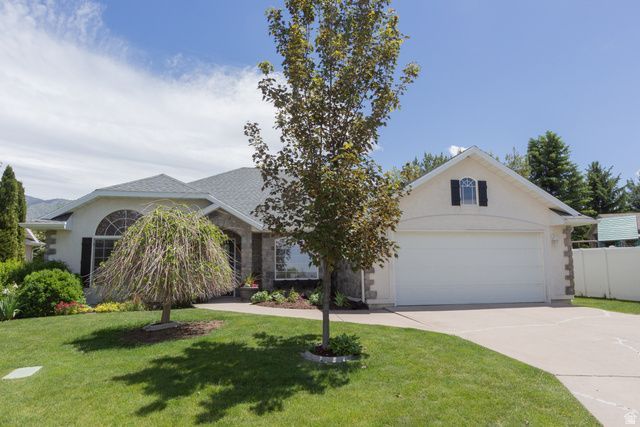
You will love this bright & classy updated single-level home located in a desirable 55+ community in North Logan! This home has a beautiful kitchen with white cabinets & quartz countertop, large center island, wonderful large windows with views of the mountains and the fenced backyard. There are doors from the dining area & master bedroom to the patio and pergola. This 1,636 sq ft 2 bedroom, 2-bathroom home has a formal living room/office with French doors, formal & semi-formal dining areas and vaulted ceiling in the family room with gas fireplace. Situated on a prime inside corner lot, the property features a peaceful backyard retreat with flower gardens, raspberry bushes and strawberries. Other updates include, newer shingles, new carpet and paint. Conveniently located near the HOA park and picnic area, shopping, dining, and Utah State University, this home offers easy living and convenience!
Property Features
Property Type: Residential - Single Family
Basement: Slab
Cooling: Central Air
Fenced: Yes
Fireplaces: 1
Garage: 2 car attached
Heating: Forced Air, Gas: Central
Home Style: Rambler/Ranch
Lot Size: 0.17 Acres
Roof Type: Asphalt
Stories: 1.0
Taxes: $1,576
Year Built: 2001
Amenities
Bath: Sep. Tub/Shower
Closet: Walk-In
Disposal
French Doors
Gas Log
Jetted Tub
Kitchen: Updated
Range/Oven: Free Stdng.
Vaulted Ceilings
Granite Countertops
Bay Box Windows
Double Pane Windows
Entry (Foyer)
Patio: Open
Feature Descriptions
Accessibility: Accessible Doors, Accessible Hallway(s), Ground Level, Accessible Entrance, Single Level Living
Appliances: Microwave, Refrigerator
Association Amenities: Pet Rules, Pets Permitted, Picnic Area, Snow Removal
Days on Site: 1
Door Features: French Doors
Exterior: Asphalt, Stone, Stucco
Flooring: Carpet, Tile
HOA Fee: 110/ Monthly
Laundry: Electric Dryer Hookup
Lot: Cul-De-Sac, Curb & Gutter, Fenced: Part, Road: Paved, Sprinkler: Auto-Full, View: Mountain
Lot Dimensions: 0.0x0.0x0.0
Other Equipment: Window Coverings
Parcel#: 04-158-0011
Patio/Porch: Patio: Open
Sewer: Sewer: Connected, Sewer: Public
Special View Info: Mountain(s)
Topography: Cul-de-Sac, Curb & Gutter, Fenced: Part, Road: Paved, Sprinkler: Auto-Full, Terrain, Flat, View: Mountain
Utilities: Natural Gas Connected, Electricity Connected, Sewer Connected, Sewer: Public, Water Connected
Water: Culinary
Window: Blinds
Local Schools
High School: Sky View
Middle School: Spring Creek
Elementary School: Greenville
School District: Cache
Listed By / Shown By
Listed By
Agency Name: Parker Real Estate Services, PC
Agency Phone: 435-755-9900
Shown By
Agency Title: Wardley Real Estate
Agency Phone: 702-256-4900

Estimate Your Payment
Estimated Payment
$ 1,836.98 per month $1,584.64 Principal & Interest $131.33 Property Tax $121.01 Homeowner's Insurance
2783 N 500 E | MLS# 2161292
This single family home located at 2783 N 500 E, North Logan, UT 84341 is currently listed for sale with an asking price of $414,900. This property was built in 2001 and has 3 bedrooms and 2 full baths with 1636 sq. ft. N 500 E is located in the SPRINGFIELD PUD subdivision within the Cache school district. Search SPRINGFIELD PUD real estate on www.wardleyre.com today.