
BEDS3
BATHS3 full 1 partial
SQUARE FEET1,979
MLS#2795577
STATUSActive
PROPERTY TYPEResidential - Single Family
SUBDIVISIONSun City Anthem
Property Description
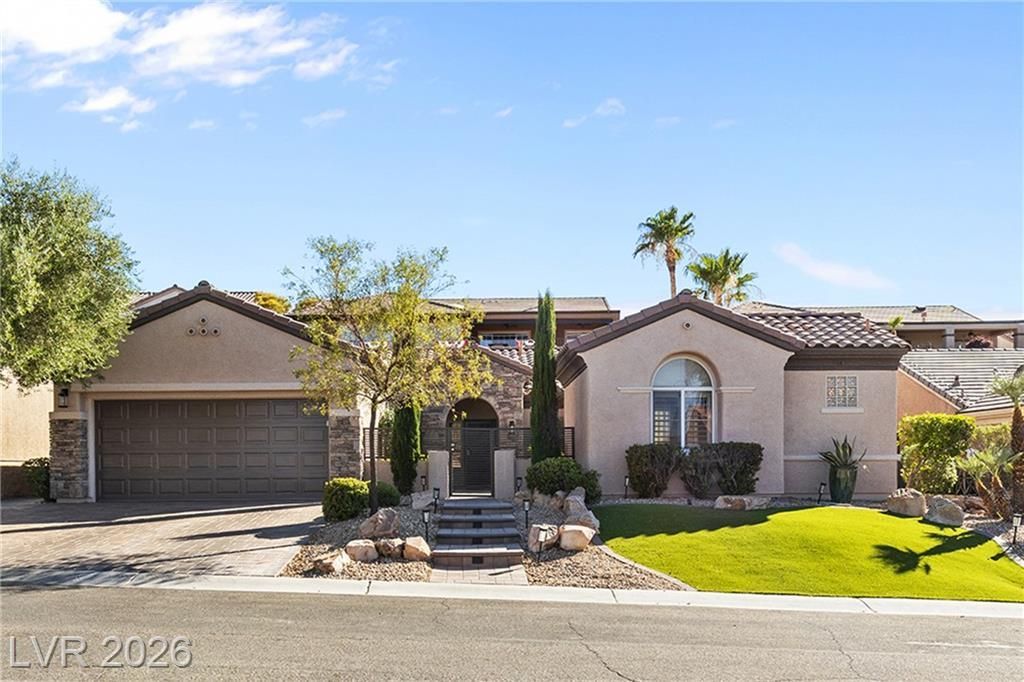
Discover your own private resort in Sun City Anthem! This beautifully updated single-story property offers 3 bedrooms and 3.5 baths, including a detached 280 sq. ft. casita which hosts the third bedroom, complete with a 3/4 bath, wet bar and luxury vinyl plank flooring. Filled with warmth and charm, the main home has an inviting cottage-inspired feel with an open-concept design, 2 bedrooms plus a den, luxury vinyl plank flooring throughout, plantation shutters, skylights, recessed lighting and modern ceiling fans. The inviting kitchen features quartz countertops and stainless-steel GE Cafe Series appliances. Enjoy peace of mind with new AC units for both the main home and casita, all new pool equipment within the past year and beautiful new pavers enhancing the driveway, courtyard and walkways. A charming gated front courtyard creates a private retreat between the main home and casita, while the backyard is designed for relaxation with a heated pool, spa and lush professional landscaping. Extended garage and abundant storage complete this exceptional home. The Sun City Anthem resort style amenities include indoor and outdoor pools, pickleball, tennis, bocce, fitness centers, theatre, wood shop, countless clubs and so much more - 2787 Cherrydale Falls is a place to call home!
Property Features
Property Type: Residential - Single Family
Cooling: Central Air, Electric
Garage: 2 car attached
Heating: Central, Gas
Home Style: One Story
Lot Size: 0.19 Acres
Roof Type: Tile
Stories: 1.0
Taxes: $3,406
Year Built: 2002
Amenities
Bedroom on Main Level
Ceiling Fan(s)
Primary Downstairs
Skylights
Window Treatments
Barbecue
Courtyard
Patio
Private Yard
Sprinkler/Irrigation
Feature Descriptions
Appliances: Built-In Gas Oven, Dryer, Disposal, Refrigerator, Washer
Days on Site: 5
Exterior: Drywall
Fencimg: Block, Back Yard
Flooring: Luxury Vinyl Plank
HOA Fee: 145/ Quarterly
Laundry: Gas Dryer Hookup, In Garage
Lot: Drip Irrigation/Bubblers, Fruit Trees, Front Yard, Sprinklers In Rear, < 1/4 Acre
Parcel#: 191-13-513-024
Parking: Attached, Garage, Private
Parking Notes: Attached, Garage, Private
Patio/Porch: Covered, Patio
Pool: Gas Heat, In Ground, Private
Sewer: Public Sewer
Spa: Yes
Swimming Pool: Yes
Utilities: Cable Available, Underground Utilities
Water: Public
Window: Plantation Shutters, Skylight(s)
Room Sizes
Den: 9 X 8
Bedroom 2: 13 X 12
Primary Bedroom: 21 X 17
Local Schools
High School: Liberty
Middle School: Webb, Del E.
Elementary School: Wallin, Shirley & Bill,Wallin, Shirley &
Listed By / Shown By
Listed By
Agency Name: Signature Real Estate Group
Agency Contact: (702) 330-4878
Agent Name: Patricia Delaney
Shown By
Agency Title: Wardley Real Estate
Agency Phone: 702-256-4900

Estimate Your Payment
Estimated Payment
$ 3,305.41 per month $2,807.20 Principal & Interest $283.83 Property Tax $214.38 Homeowner's Insurance
2787 Cherrydale Falls Drive | MLS# 2795577
This single family home located at 2787 Cherrydale Falls Drive, Henderson, NV 89052 is currently listed for sale with an asking price of $735,000. This property was built in 2002 and has 3 bedrooms and 3 full and 1 partial baths with 1979 sq. ft. Cherrydale Falls Drive is located in the Sun City Anthem subdivision. Search Sun City Anthem real estate on www.wardleyre.com today.