
BEDS3
BATHS2 full 1 partial
SQUARE FEET2,167
MLS#2834819
STATUSActive
PROPERTY TYPEResidential - Single Family
SUBDIVISIONTuscany Parcel 6A Amd
Property Description
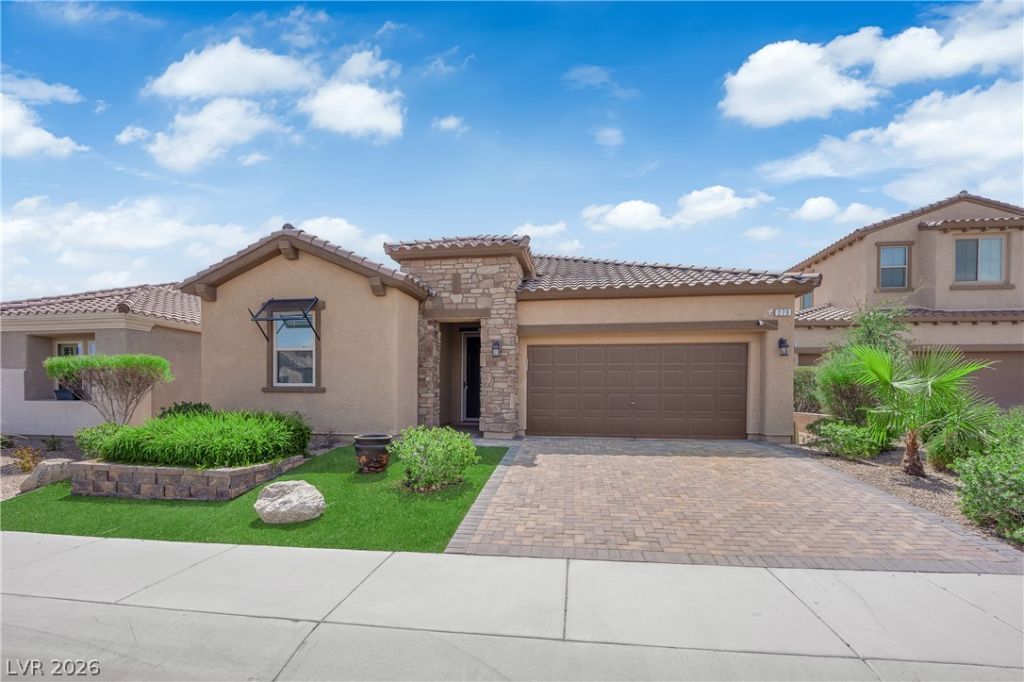
Enjoy resort-style living in the highly desirable guard-gated Tuscany community of Henderson! This move-in ready single-story home offers over 2,100 sqft of living space, 3 bedrooms, 2.5 bathrooms, & a thoughtfully designed split floor plan providing comfort & privacy. The spacious open-concept great room seamlessly connects the kitchen, dining, & living areas, creating an inviting atmosphere for everyday living & entertaining. The private primary suite is separated from the two secondary bedrooms & features dual sinks, a soaking tub, separate shower, & walk-in closet. Step outside to a low-maintenance backyard complete with a covered patio, artificial turf, & easy-care landscaping, perfect for relaxing or enjoying the beautiful Las Vegas weather. Tuscany residents enjoy exceptional community amenities including a clubhouse, fitness center, resort-style swimming pool, & sports courts, with nearby access to Chimera Golf Club. Ideally located near Lake Las Vegas, the Water Street District, parks, walking trails, shopping, dining, & major commuter routes. A wonderful opportunity for buyers seeking single-story living, guard-gated security, golf course access, & resort-style amenities in Henderson.
Property Features
Property Type: Residential - Single Family
Cooling: Central Air, Electric
Garage: 2
Heating: Central, Gas
Home Style: One Story
Lot Size: 0.14 Acres
Roof Type: Tile
Stories: 1.0
Taxes: $4,384
Year Built: 2016
Amenities
Bathroom on Main Level
Bedroom on Main Level
Ceiling Fan(s)
Full Bath on Main Level
Primary Downstairs
Window Treatments
Patio
Private Yard
Irrigation Sprinklers
Feature Descriptions
Appliances: Dryer, Gas Cooktop, Disposal, Microwave, Refrigerator, Washer
Association Amenities: Basketball Court, Clubhouse, Dog Park, Fitness Center, Golf Course, Gated, Park, Pool, Racquetball, Recreation Room, Guard, Spa/Hot Tub, Tennis Court(s)
Community Features: Pool
Days on Site: 2
Fencimg: Block, Back Yard
Flooring: Carpet, Tile
HOA Fee: 220/ Monthly
Hot Tub: Yes
Laundry: Gas Dryer Hookup, Main Level
Lot: Drip Irrigation/Bubblers, Desert Landscaping, Landscaped, Synthetic Grass, < 1/4 Acre
Parcel#: 160-32-115-163
Parking: Attached, Garage, Private
Parking Notes: Attached, Garage, Private
Patio/Porch: Covered, Patio
Pool: Association, Community
Sewer: Public Sewer
Swimming Pool: Yes
Utilities: Underground Utilities
Water: Public
Window: Blinds, Double Pane Windows, Window Treatments
Room Sizes
Great Room: 22 X 16
Dining Room: 19 X 7
Bedroom 3: 13 X 11
Bedroom 2: 13 X 11
Primary Bedroom: 17 X 16
Local Schools
High School: Basic Academy
Middle School: Brown B. Mahlon
Elementary School: Josh, Stevens,Josh, Stevens
Listed By / Shown By
Listed By
Agency Name: SimpliHOM
Agent Name: James Sharp
Shown By
Agency Title: Wardley Real Estate
Agency Phone: 702-256-4900

Estimate Your Payment
Estimated Payment
$ 2,690.10 per month $2,159.83 Principal & Interest $365.33 Property Tax $164.94 Homeowner's Insurance
279 Via San Gabriella | MLS# 2834819
This single family home located at 279 Via San Gabriella , Henderson, NV 89011 is currently listed for sale with an asking price of $565,500. This property was built in 2016 and has 3 bedrooms and 2 full and 1 partial baths with 2167 sq. ft. Via San Gabriella is located in the Tuscany Parcel 6A Amd subdivision. Search Tuscany Parcel 6A Amd real estate on www.wardleyre.com today.