
BEDS2
BATHS1 full
SQUARE FEET1,005
MLS#2833972
STATUSActive
PROPERTY TYPEResidential - Single Family
SUBDIVISIONMcGill Town site
Property Description
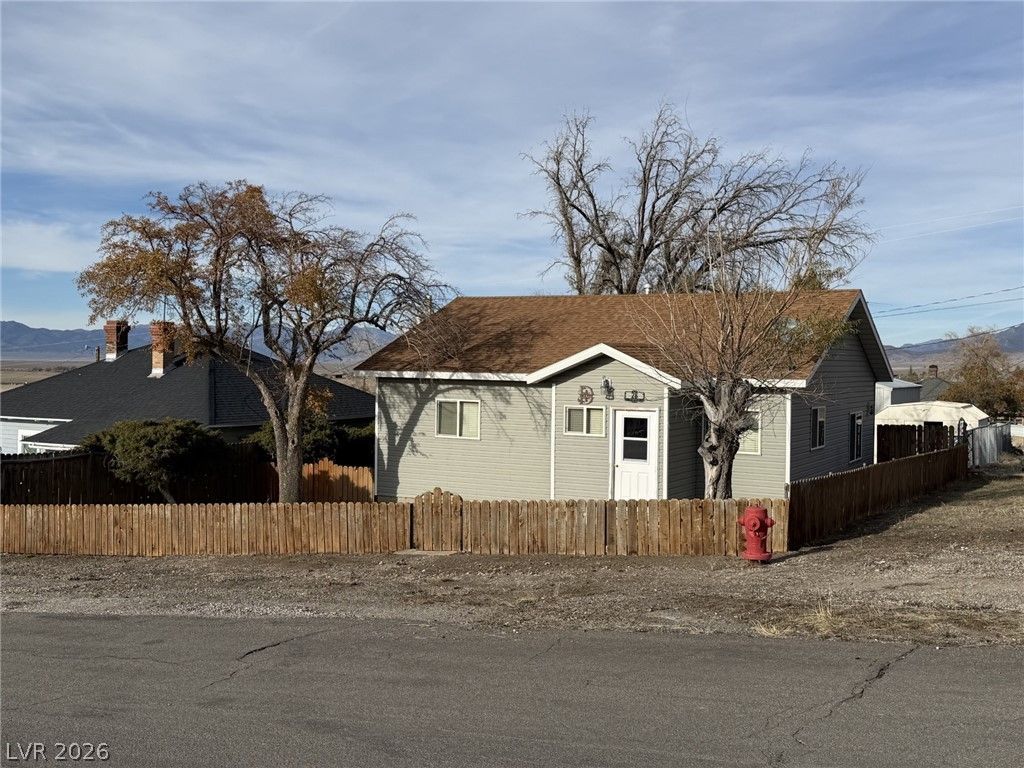
Enjoy the charm of small-town living in this McGill country cottage! Offering 2 bedrooms and 1 bathroom, this home features a complete remodel.. The spacious primary bedroom includes a walk-in closet plus an additional closet. Open kitchen/dining combo with custom cabinetry and convenient pantry/laundry room. The second bedroom offers plenty of flexibility and could easily serve as a spacious office, hobby room or home gym. Outside, enjoy a fully fenced front and back yard, a dedicated dog run, and a detached one-car garage. Situated on a desirable corner lot with alley access and additional open parking, this property offers both convenience and functionality. A wonderful opportunity for a first-time homebuyer, investor, or empty nester looking to downsize! Showings will be scheduled for pre approved buyers.
Property Features
Property Type: Residential - Single Family
Cooling: None
Garage: 1
Heating: Central, Gas
Home Style: One Story
Lot Size: 0.15 Acres
Roof Type: Composition, Shingle
Stories: 1.0
Taxes: $530
Year Built: 1930
Amenities
Window Treatments
Dog Run
Porch
Patio
Private Yard
Shed
Feature Descriptions
Appliances: Dryer, Electric Range, Refrigerator, Washer
Association Amenities: None
Days on Site: 2
Fencimg: Chain Link, Full, Wood
Flooring: Carpet, Luxury Vinyl Plank
Laundry: Electric Dryer Hookup, Laundry Room
Lot: Back Yard, Front Yard, < 1/4 Acre
Parcel#: 004-147-04
Parking: Detached, Garage, Open
Parking Notes: Detached, Garage, Open
Patio/Porch: Patio, Porch
Sewer: Public Sewer
Utilities: Above Ground Utilities
Water: Public
Window: Blinds, Drapes, Window Treatments
Room Sizes
Kitchen: 15 X 8
Bedroom 2: 12 X 10
Primary Bedroom: 14 X 9
Living Room: 12 X 10
Local Schools
High School: White Pine High School
Middle School: White Pine Middle School
Elementary School: Norman, David E.,Norman, David E.
Listed By / Shown By
Listed By
Agency Name: Keller Williams MarketPlace
Agency Contact: (775) 217-1842
Agent Name: Jami Brinkerhoff
Shown By
Agency Title: Wardley Real Estate
Agency Phone: 702-256-4900

Estimate Your Payment
Estimated Payment
$ 640.26 per month $553.80 Principal & Interest $44.17 Property Tax $42.29 Homeowner's Insurance
28 Avenue C | MLS# 2833972
This single family home located at 28 Avenue C , Mc Gill, NV 89318 is currently listed for sale with an asking price of $145,000. This property was built in 1930 and has 2 bedrooms and 1 full baths with 1005 sq. ft. Avenue C is located in the McGill Town site subdivision. Search McGill Town Site real estate on www.wardleyre.com today.