
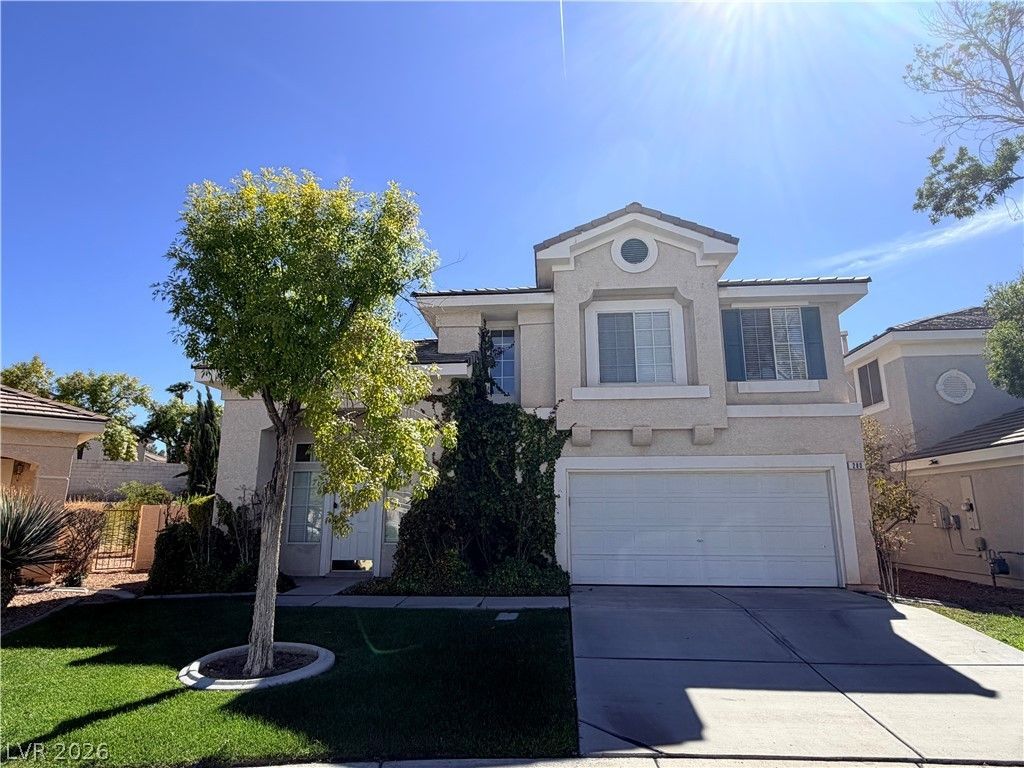
BEDS3
BATHS2 full 1 partial
SQUARE FEET1,704
MLS#2810586
STATUSPending
PROPERTY TYPERental - Single Family
SUBDIVISIONGreen Valley Ranch-Phase 2 Parcel 29
Property Description
Welcome t? thi?? lovel?? tw????t?r?? home in the desirabl? Gre?n Valley Ranch community on the southeast side of the Las Vegas Valley. With 3 bedrooms, 2.5 bathrooms, this home offers a comfortable and functional floor plan.The main level features a formal dining room and an open-concept living and seperate family room, creating an inviting space for everyday living and entertaining. The step-saving kitchen is equipped with a gas stove, dishwasher, and side-by-side refrigerator. A convenient downstairs laundry room and half bath complete the first floor. All three bedrooms are located upstairs. The spacious primary suite is privately situated at the rear of the home and features a walk-in closet and an ensuite bathroom with dual sinks and a tub/shower combination. Two additional bedrooms offer standard closets, with the front bedroom enjoying a great view. The secondary hall bathroom also features dual sinks and a tub/shower combination. Outside, the large backyard provides plenty of room to relax, entertain, and enjoy added privacy. A covered patio creates an ideal outdoor living space. Conveniently located in Henderson's Green Valley Ranch area, this home combines a functional floor plan, comfortable living spaces, and a generous backyard in a desirable southeast valley location.
Property Features
Property Type: Rental - Single Family
Cooling: Central Air, Electric
Fireplaces: 1
Garage: 2
Heating: Central, Gas
Home Style: Two Story
Lot Size: 0.13 Acres
Roof Type: Tile
Stories: 2.0
Year Built: 1998
Amenities
BathroomonMainLevel
Ceiling Fan(s)
Window Treatments
Feature Descriptions
Appliances: Dryer, Dishwasher, Gas Cooktop, Disposal, Gas Range, Microwave, Refrigerator, Washer/Dryer, Washer/DryerAllInOne, Washer
Days on Site: 8
Exterior: Frame, Stucco
Fencimg: Block, Back Yard
Fireplace: Electric, Family Room, Family/Living/Great Room
Flooring: Carpet, Ceramic Tile, Luxury Vinyl Plank, Tile
Laundry: Electric Dryer Hookup, Gas Dryer Hookup, Main Level, Laundry Room
Parcel#: 178-20-812-038
Parking: Garage, Private
Parking Notes: Garage, Private
Pets Allowed: Yes
Utilities: Cable Available
Window: Blinds
Room Sizes
Living Room: 13 X 20
Family Room: 13 X 18
Dining Room: 10 X 10
Bedroom 3: 10 X 11
Bedroom 2: 10 X 11
Primary Bedroom: 13 X 14
Local Schools
High School: Coronado High
Middle School: Miller Bob
Elementary School: Vanderburg, John C.,Vanderburg, John C.
Listed By / Shown By
Listed By
Agency Name: Pure Homeriver PRTY MGT Of NV
Agency Contact: 702-792-8077
Agent Name: Joseph Roberto Enrique Martinez
Shown By
Agency Title: Wardley Real Estate
Agency Phone: 702-256-4900

280 Horizon Pointe Circle | MLS# 2810586
This property located at 280 Horizon Pointe Circle, Henderson, NV 89012 is currently listed for rent with an asking price of $2,363 / Monthly. Search Henderson real estate on www.wardleyre.com today.