
BEDS3
BATHS2 full 1 partial
SQUARE FEET1,435
MLS#2833898
STATUSActive
PROPERTY TYPERental - Townhouse
SUBDIVISIONBlack Mountain Vistas Parcel 1
Property Description
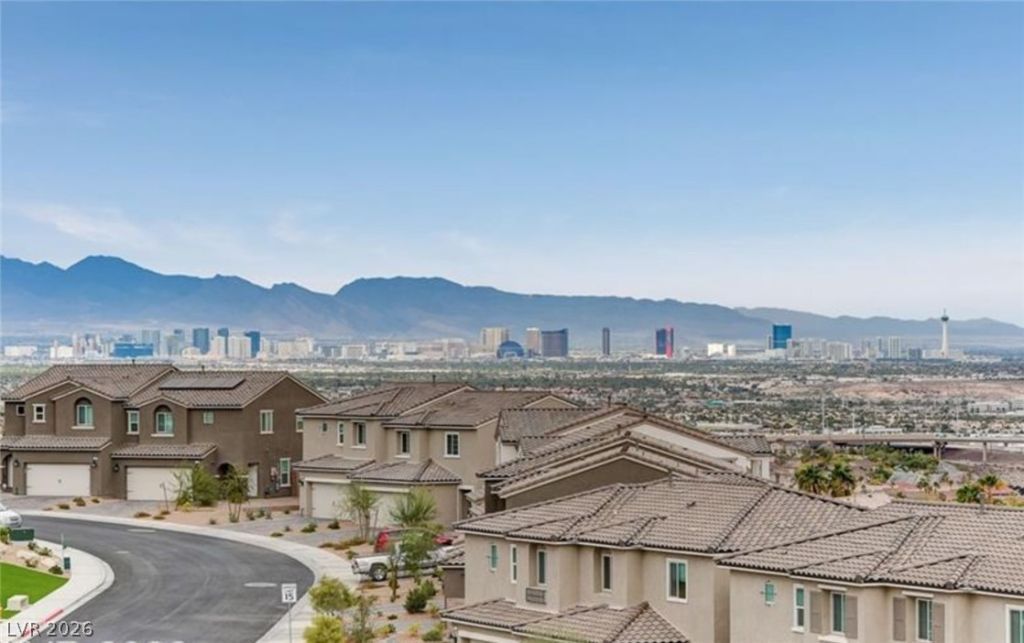
STRIP, CITY & MOUNTAIN VIEWS! Welcome to this beautifully maintained townhome in the desirable Black Mountain Vistas community. Situated on an elevated lot, this 3-bedroom home with a spacious loft and 2.5 baths offers stunning views and comfortable living. Barely lived in and thoughtfully upgraded, the home features granite countertops, upgraded cabinetry, blinds, ceiling fans, and epoxy garage flooring with built-in storage. The kitchen is designed for both everyday living and entertaining, with a center island, pantry, and stainless steel appliances. Outside, enjoy the upgraded front yard landscaping with paver accents. The gated community offers a pool, spa, walking trails, and parks, providing plenty of opportunities to relax and enjoy the outdoors. The washer, dryer, and refrigerator are all included, making this home move-in ready. Conveniently located near freeway access, shopping, dining, schools, and popular mountain biking and hiking trails. Enjoy the best of Las Vegas living with incredible views, desirable community amenities, and a location that puts everything within easy reach!
Property Features
Property Type: Rental - Townhouse
Cooling: Central Air, Electric
Garage: 2
Heating: Central, Gas
Home Style: Two Story
Lot Size: 0.06 Acres
Roof Type: Tile
Stories: 2.0
Year Built: 2021
Amenities
Bathroom on Main Level
Ceiling Fan(s)
Half Bath on Main Level
Window Treatments
Feature Descriptions
Appliances: Dryer, Dishwasher, Disposal, Gas Range, Microwave, Refrigerator, Washer/Dryer, Washer/DryerAllInOne, Washer
Association Amenities: Gated, Barbecue, Playground, Park, Pool, Spa/Hot Tub
Community Features: Pool
Days on Site: 1
Exterior: Frame, Stucco
Fencimg: Block, Full, Wrought Iron
Flooring: Carpet, Laminate
Hot Tub: Yes
Laundry: Gas Dryer Hookup, Laundry Room, Upper Level
Parcel#: 178-24-715-080
Parking: Garage, Private
Parking Notes: Garage, Private
Pool: Community
Swimming Pool: Yes
Utilities: Cable Available
Window: Blinds, Window Treatments
Room Sizes
Kitchen: 11 X 8
Family Room: 14 X 13
Bedroom 3: 11 X 11
Bedroom 2: 11 X 11
Primary Bedroom: 11 X 14
Local Schools
High School: Foothill
Middle School: Mannion Jack & Terry
Elementary School: Newton, Ulis,Newton, Ulis
Listed By / Shown By
Listed By
Agency Name: eXp Realty
Agency Contact: mikkie5682@gmail.com
Agent Name: Kimberly Marie Wilson
Shown By
Agency Title: Wardley Real Estate
Agency Phone: 702-256-4900

280 Quail Finch Drive | MLS# 2833898
This property located at 280 Quail Finch Drive , Henderson, NV 89012 is currently listed for rent with an asking price of $2,200 / Monthly. Search Henderson real estate on www.wardleyre.com today.