
BEDS3
BATHS3 full
SQUARE FEET1,742
MLS#2794554
STATUSActive
PROPERTY TYPEResidential - Single Family
SUBDIVISIONTwin Lakes Village Tr #7
Property Description
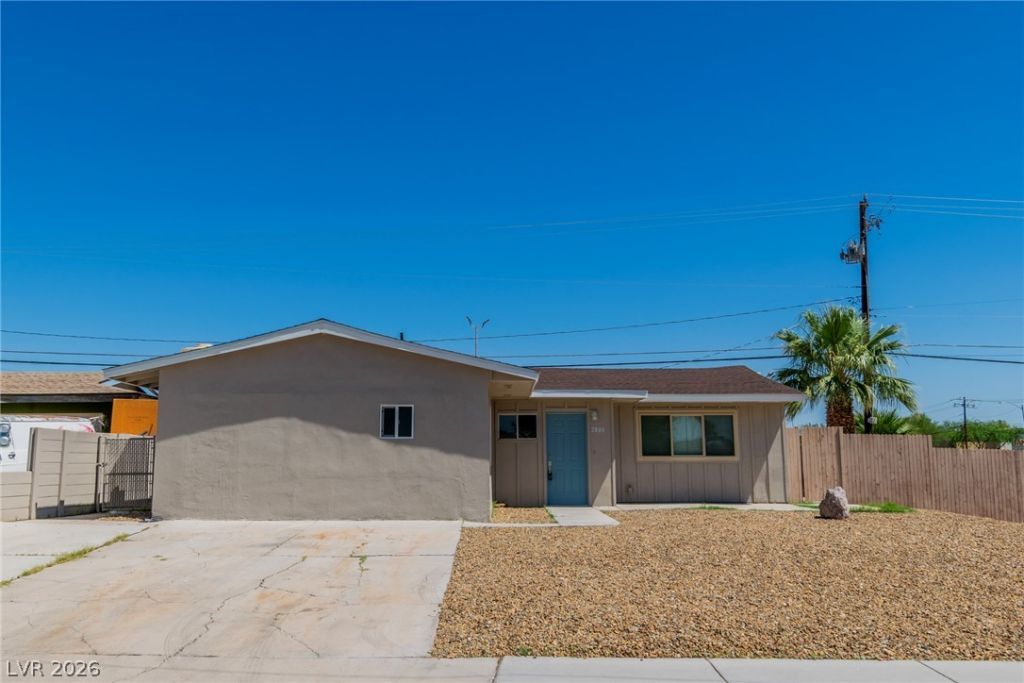
Welcome to 2800 Avalon ? a fully reimagined home where custom finishes and thoughtful upgrades set the standard. From the moment you arrive, the oversized front yard and generous RV parking signal that this property was designed to work as hard as it impresses.Inside, the renovated kitchen is the heart of the home ? featuring custom cabinetry, upgraded finishes, and a designer look that feels curated, not cookie-cutter. The bathrooms have been tastefully upgraded throughout, giving the home a cohesive, move-in-ready feel from top to bottom.With 3 bedrooms, 3 full baths, and a versatile den that works beautifully as a home office or flex space, there's room for every season of life. In-unit laundry adds everyday convenience, while the layout delivers the privacy and flow today's buyers expect.Homes with this level of finish don't stay on the market long. Schedule your showing today and see the difference quality renovation makes
Property Features
Property Type: Residential - Single Family
Cooling: Central Air, Electric
Fireplaces: 1
Heating: Central, Gas
Home Style: One Story
Lot Size: 0.17 Acres
Roof Type: Asphalt
Stories: 1.0
Taxes: $1,028
Year Built: 1962
Amenities
Bedroom on Main Level
Primary Downstairs
None
Feature Descriptions
Appliances: Built-In Gas Oven, Dryer, Disposal, Refrigerator, Washer
Association Amenities: None
Days on Site: 32
Exterior: Drywall
Fencimg: Block, Back Yard
Fireplace: Bedroom, Wood Burning
Flooring: Carpet, Luxury Vinyl Plank
Laundry: Gas Dryer Hookup, Main Level
Lot: Desert Landscaping, Landscaped, < 1/4 Acre
Parcel#: 139-29-413-028
Parking: Open, RV Access/Parking
Parking Notes: Open, RV Access/Parking
Sewer: Public Sewer
Utilities: Underground Utilities
Water: Public
Room Sizes
Bedroom 2: 11 X 10
Primary Bedroom: 12 X 12
Local Schools
High School: Western
Middle School: Gibson Robert O.
Elementary School: Wasden, Howard,Wasden, Howard
Listed By / Shown By
Listed By
Agency Name: Desert Vision Realty
Agency Contact: 702-453-8000
Agent Name: Sergio Vega Jr
Shown By
Agency Title: Wardley Real Estate
Agency Phone: 702-256-4900

Estimate Your Payment
Estimated Payment
$ 1,832.84 per month $1,623.22 Principal & Interest $85.67 Property Tax $123.96 Homeowner's Insurance
2800 Avalon Avenue | MLS# 2794554
This single family home located at 2800 Avalon Avenue, Las Vegas, NV 89107 is currently listed for sale with an asking price of $425,001. This property was built in 1962 and has 3 bedrooms and 3 full baths with 1742 sq. ft. Avalon Avenue is located in the Twin Lakes Village Tr #7 subdivision. Search Twin Lakes Village Tr #7 real estate on www.wardleyre.com today.