
BEDS3
BATHS2 full 1 partial
SQUARE FEET1,331
MLS#2829950
STATUSActive
PROPERTY TYPERental - Townhouse
SUBDIVISIONOak Forest Villas 2 Phase 3
Property Description
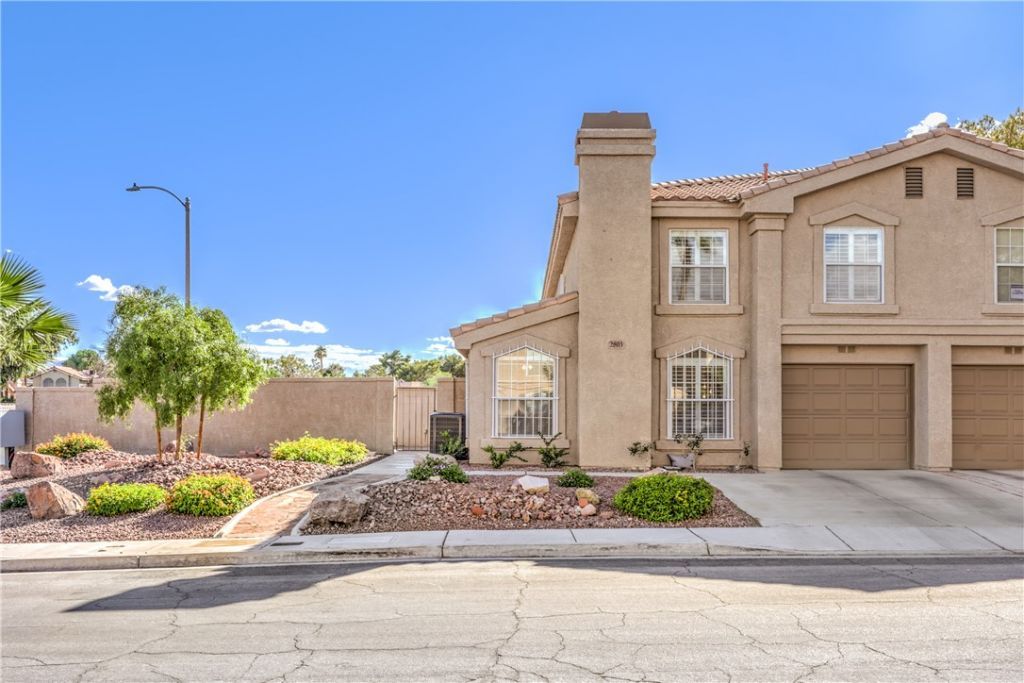
Wonderful townhome on a premium corner lot in Stone Canyon, an exciting community with two sparkling pools, fitness center, clubhouse, basketball, and volleyball. Great location in close proximity to the Pittman Wash Trail, nearby parks, The District, Las Vegas Silver Knights Arena, dining, shopping, and entertainment. You will fall in love with this corner lot highlighted by large gated courtyard with flagstone. Popular floorplan offers flexibility suiting many needs. Kitchen features stainless steel Frigidaire stove, stainless steel refrigerator, built-in microwave, and dining nook with ceiling fan and easy sliding door leading to the patio. Living room creates the perfect environment for relaxing or entertaining thanks to the vaulted ceiling and cozy fireplace. Primary bedroom features a ceiling fan, walk-in closet, and a restful feeling. Upgrades include shutters, hardwood laminate, stylish tile, two-tone paint, secured entry, and washer and dryer included for added convenience.
Property Features
Property Type: Rental - Townhouse
Cooling: Central Air, Electric, Refrigerated
Fireplaces: 1
Garage: 2
Heating: Central, Gas
Home Style: Two Story
Lot Size: 0.08 Acres
Roof Type: Pitched, Tile
Stories: 2.0
Year Built: 1993
Amenities
Bathroom on Main Level
Window Treatments
Feature Descriptions
Appliances: Built-In Gas Oven, Dryer, Dishwasher, Disposal, Microwave, Refrigerator, Washer/Dryer, Washer/DryerAllInOne, Washer
Association Amenities: Basketball Court, Clubhouse, Fitness Center, Jogging Path
Days on Site: 2
Exterior: Block
Fencimg: Block, Back Yard
Fireplace: Family Room, Gas, Family/Living/Great Room
Flooring: Carpet, Laminate, Tile
Laundry: Gas Dryer Hookup, Main Level
Parcel#: 177-13-311-025
Parking: Garage, Guest, Private
Parking Notes: Garage, Guest, Private
Utilities: Cable Available
Window: Blinds, Plantation Shutters
Room Sizes
Bedroom 3: 11 X 10
Bedroom 2: 11 X 11
Primary Bedroom: 14 X 11
Kitchen: 13 X 9
Local Schools
High School: Silverado
Middle School: Schofield Jack Lund
Elementary School: Roberts, Aggie,Roberts, Aggie
Listed By / Shown By
Listed By
Agency Name: Realty ONE Group, Inc
Agency Contact: Metz.Jordon@gmail.com
Agent Name: Jordon Metz
Shown By
Agency Title: Wardley Real Estate
Agency Phone: 702-256-4900

2803 Crystal Lantern Drive | MLS# 2829950
This property located at 2803 Crystal Lantern Drive, Henderson, NV 89074 is currently listed for rent with an asking price of $2,000 / Monthly. Search Henderson real estate on www.wardleyre.com today.