
BEDS3
BATHS2 full
SQUARE FEET1,538
MLS#2821609
STATUSActive
PROPERTY TYPEResidential - Single Family
SUBDIVISIONBluffs
Property Description
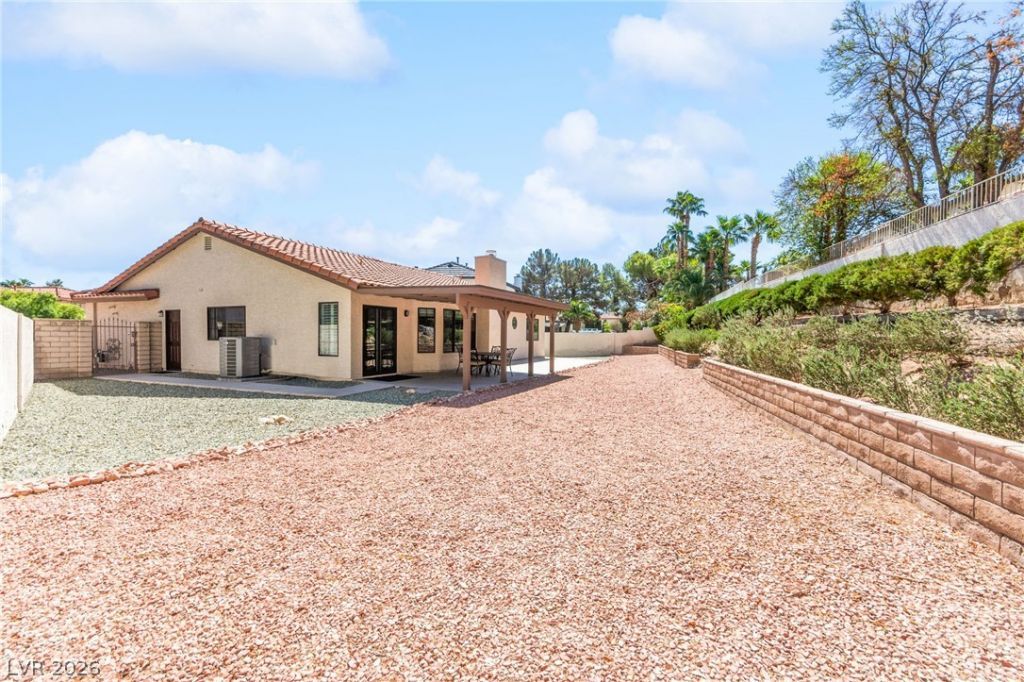
Updated single story on a quiet cul-de-sac in The Lakes community near Summerlin! This move-in ready 3-bedroom, 2-bath home offers 1,538 sq ft with vaulted ceilings, a freshly painted exterior, new A/C and furnace with all new ductwork, tankless water heater, new roof, energy efficient Marvin windows, and new doors. Laminate flooring, wood accents, and a gas fireplace warm the living areas. The kitchen features a garden window and breakfast nook. Primary suite offers a walk-in closet and dual sinks. The expansive backyard offers exceptional space and flexibility, with plenty of room to create your own private retreat, add a pool, pickleball court, garden, or do all three! Two car attached garage and low HOA. Close to shopping, dining, parks, and freeway access. Immaculate and turnkey!
Property Features
Property Type: Residential - Single Family
Cooling: Central Air, Electric
Fireplaces: 1
Garage: 2
Heating: Central, Gas
Home Style: One Story
Lot Size: 0.21 Acres
Roof Type: Tile
Stories: 1.0
Taxes: $1,987
Year Built: 1985
Amenities
Bathroom on Main Level
Bedroom on Main Level
Ceiling Fan(s)
Full Bath on Main Level
Primary Downstairs
Window Treatments
Porch
Patio
Private Yard
Feature Descriptions
Appliances: Dryer, Dishwasher, Disposal, Gas Range, Microwave, Refrigerator, Tankless Water Heater, Washer
Days on Site: 2
Exterior: Frame, Stucco
Fencimg: Block, Back Yard
Fireplace: Gas, Living Room
Flooring: Laminate, Tile
HOA Fee: 69/ Quarterly
Laundry: Gas Dryer Hookup, Laundry Room
Lot: Cul-De-Sac, Desert Landscaping, Landscaped, Rocks, < 1/4 Acre
Parcel#: 163-08-119-001
Parking: Attached, Garage, Garage Door Opener, Inside Entrance, Private
Parking Notes: Attached, Garage, Garage Door Opener, Inside Entrance
Patio/Porch: Covered, Patio, Porch
Sewer: Public Sewer
Utilities: Cable Available
Water: Public
Window: Blinds, Double Pane Windows, Plantation Shutters
Room Sizes
Dining Room: 10 X 12
Living Room: 12 X 20
Kitchen: 12 X 11
Bedroom 3: 10 X 12
Bedroom 2: 11 X 10
Primary Bedroom: 12 X 19
Local Schools
High School: Spring Valley HS
Middle School: Lawrence
Elementary School: Christensen, MJ,Christensen, MJ
Listed By / Shown By
Listed By
Agency Name: Huntington & Ellis, A Real Est
Agency Contact: (702) 514-6634
Agent Name: Craig Tann
Shown By
Agency Title: Wardley Real Estate
Agency Phone: 702-256-4900

Estimate Your Payment
Estimated Payment
$ 2,221.08 per month $1,909.66 Principal & Interest $165.58 Property Tax $145.83 Homeowner's Insurance
2805 Crystal Cove Drive | MLS# 2821609
This single family home located at 2805 Crystal Cove Drive , Las Vegas, NV 89117 is currently listed for sale with an asking price of $499,999. This property was built in 1985 and has 3 bedrooms and 2 full baths with 1538 sq. ft. Crystal Cove Drive is located in the Bluffs subdivision. Search Bluffs real estate on www.wardleyre.com today.