
BEDS8
BATHS5 full 1 partial
SQUARE FEET5,266
MLS#2081426
STATUSActive
PROPERTY TYPEResidential - Single Family
SUBDIVISIONBROWNS MEADOW
SCHOOLAlpine
Property Description
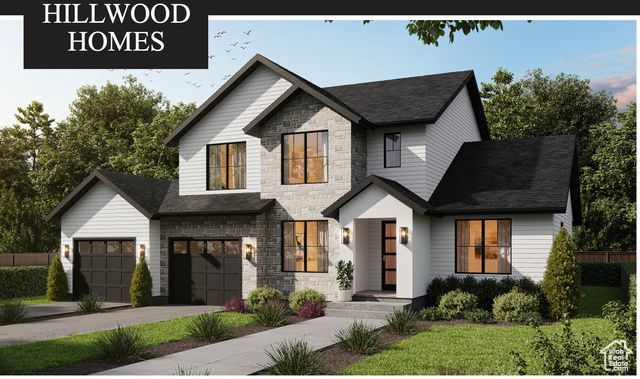
Browns Meadow at Eagle Mountain, built by Hillwood Homes, presents our Blossom plan, featuring primary on main living, double height great room, and spacious secondary bedrooms on a 1 acre lot. Luxurious included features include quartz countertops, stained cabinets, and 9' basement ceilings. Optional finished basement adds four additional bedrooms and two full bathrooms with the options to make it an ADU. Browns Meadow features acre lots adjacent to prime hiking, biking, and off-roading access. Detached garages and shops available. Hillwood Homes offers fully customizable building on all plans. Upgrade credits and closing cost concessions available with preferred lender. Contact listing agent for details on customizations, credits, and availability. Images reflect previously built homes and may show upgrades, alternate plans, or unavailable features.
Property Features
Property Type: Residential - Single Family
Basement: Yes
Basement: Full
Cooling: Central Air
Garage: 3 car attached
Heating: Forced Air
Home Style: Stories: 2
Lot Size: 1.00 Acres
Roof Type: Asphalt
Stories: 3.0
Taxes: $1
Year Built: 2025
Amenities
Bath: Primary
Closet: Walk-In
Den/Office
Disposal
Great Room
Range: Countertop
Range/Oven: Built-In
Double Pane Windows
Feature Descriptions
Accessibility: Accessible Hallway(s)
Days on Site: 19
Exterior: Asphalt, Stucco
Flooring: Carpet, Laminate, Tile
Laundry: Electric Dryer Hookup
Lot: Road: Paved, Sidewalks, View: Mountain
Lot Dimensions: 0.0x0.0x0.0
Parcel#: 35-846-0102
Sewer: Septic Tank
Special View Info: Mountain(s)
Topography: Road: Paved, Sidewalks, Terrain, Flat, View: Mountain
Utilities: Natural Gas Connected, Electricity Connected, Sewer: Septic Tank, Water Connected
Water: Culinary
Window: None
Local Schools
High School: Cedar Valley
Middle School: Frontier
Elementary School: Cedar Valley
School District: Alpine
Listed By / Shown By
Listed By
Agency Name: COMMUNIE RE
Agency Phone: 801-918-1383
Shown By
Agency Title: Wardley Real Estate
Agency Phone: 702-256-4900

Estimate Your Payment
Estimated Payment
$ 3,710.25 per month $3,446.94 Principal & Interest $0.08 Property Tax $263.23 Homeowner's Insurance
2805 W Browns Meadow Rd , Unit 102 | MLS# 2081426
This single family home located at 2805 W Browns Meadow Rd , Unit 102, Eagle Mountain, UT 84013 is currently listed for sale with an asking price of $902,500. This property was built in 2025 and has 8 bedrooms and 5 full and 1 partial baths with 5266 sq. ft. W Browns Meadow Rd , Unit 102 is located in the BROWNS MEADOW subdivision within the Alpine school district. Search BROWNS MEADOW real estate on www.wardleyre.com today.