
BEDS3
BATHS3 full
SQUARE FEET1,427
MLS#2827932
STATUSActive
PROPERTY TYPERental - Single Family
SUBDIVISIONHeartland
Property Description
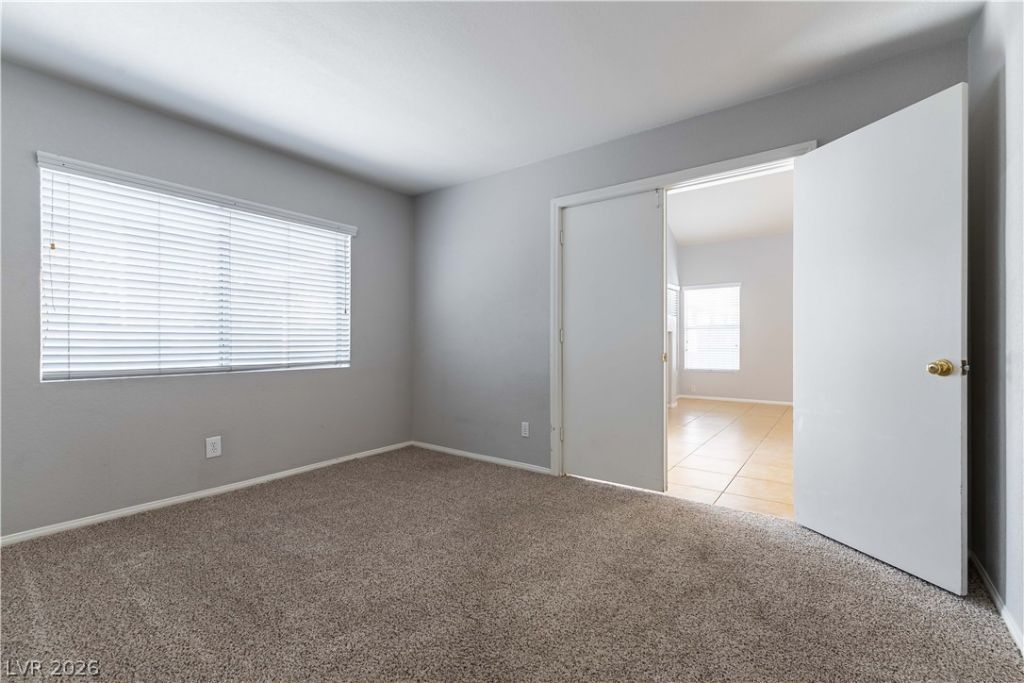
Step inside and discover a welcoming home filled with natural light, neutral finishes, and comfortable living spaces. This three-bedroom, 2.5-bathroom home offers a functional layout and inviting atmosphere, perfect for everyday living.The kitchen features warm wood cabinetry, light countertops, ample storage, and a convenient breakfast bar area, creating a practical space for preparing meals and gathering. Large windows with white blinds bring in natural light, while the vaulted ceiling adds an open, airy feel to the dining area.Continue into the spacious bedrooms, where soft carpeting, neutral walls, and ceiling fans create comfortable retreats at the end of the day. Generously sized windows brighten the rooms, and mirrored sliding closet doors in one bedroom add a practical touch while enhancing the sense of space.Step outside to enjoy the private backyard, featuring an expansive paved patio with plenty of room for outdoor seating, weekend barbecues, or simply unwinding in the fresh air. The low-maintenance desert landscaping makes outdoor upkeep simple, giving you more time to enjoy the space.Located in the desirable Green Valley community, this home offers a comfortable residential setting with convenient access to shopping, dining, parks, and major commuter routes, making it easy to enjoy the neighborhood and all that the surrounding Henderson area has to offer.Utilities are tenant responsibility. Tenant will be charged $23/month for trash.
Property Features
Property Type: Rental - Single Family
Cooling: Central Air, Electric
Fireplaces: 1
Garage: 2
Heating: Central, Gas
Home Style: Two Story
Lot Size: 0.09 Acres
Roof Type: Tile
Stories: 2.0
Year Built: 1992
Amenities
Bathroom on Main Level
Bedroom on Main Level
Ceiling Fan(s)
Window Treatments
Feature Descriptions
Appliances: Dryer, Dishwasher, Disposal, Gas Oven, Gas Range, Microwave, Refrigerator, Washer/Dryer, Washer/DryerAllInOne, Washer
Days on Site: 1
Exterior: Block, Stucco
Fencimg: Block, Back Yard
Fireplace: Living Room
Flooring: Carpet, Tile
Laundry: Gas Dryer Hookup, Main Level
Parcel#: 177-12-712-015
Parking: Garage, Private
Parking Notes: Garage, Private
Utilities: Cable Available
Window: Blinds
Room Sizes
Living Room: 20 X 15
Bedroom 3: 12 X 10
Bedroom 2: 11 X 10
Primary Bedroom: 15 X 13
Local Schools
High School: Silverado
Middle School: Greenspun
Elementary School: Cox, David M.,Cox, David M.
Listed By / Shown By
Listed By
Agency Name: Graham Team Real Estate LLC
Agency Contact: 702-434-5200
Agent Name: Tyler Graham
Shown By
Agency Title: Wardley Real Estate
Agency Phone: 702-256-4900

281 Calliope Drive | MLS# 2827932
This property located at 281 Calliope Drive , Henderson, NV 89074 is currently listed for rent with an asking price of $1,995 / Monthly. Search Henderson real estate on www.wardleyre.com today.