
BEDS4
BATHS3 full
SQUARE FEET3,492
MLS#2743258
STATUSPending
PROPERTY TYPEResidential - Single Family
Property Description
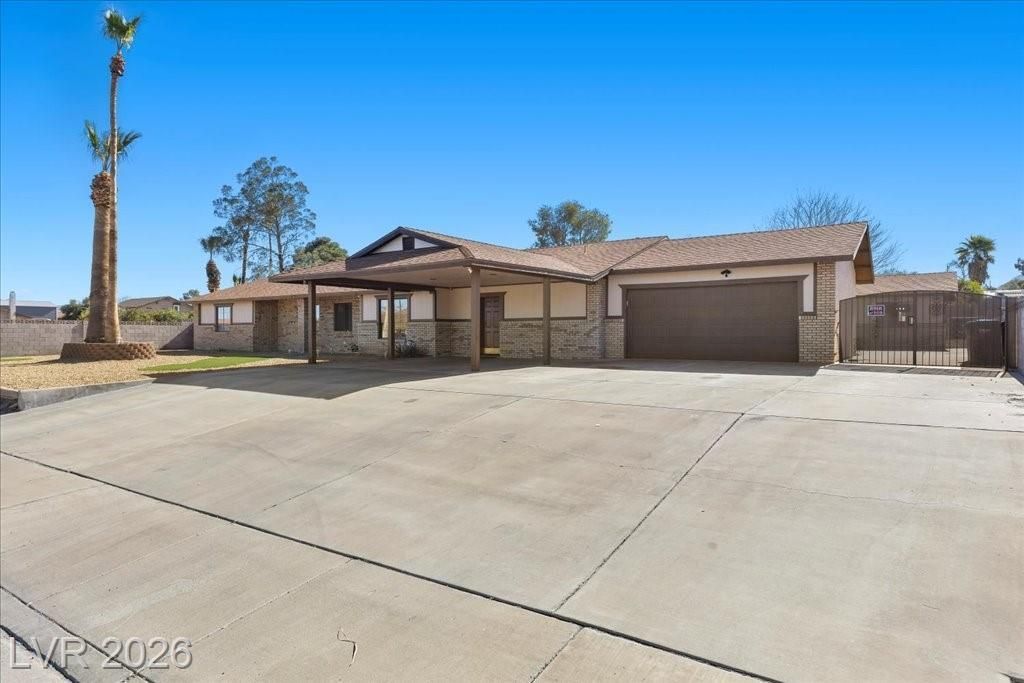
This wond?rful s??ngle-??t?r?? f?m??l?? home sits on an e??p?nsive .37-acre lot with NO HOA?a rare find in Henderson. Featuring RV parking with gated access and approximately 2,000 sq. ft. of concrete paving, there's plenty of room for RVs, trailers, toys, or future expansion.The property also includes a 600 sq. ft. one-bedroom casita, ideal for extended family, guests or a private home office.With its single-story layout, oversized lot, and flexible outdoor space, this home offers endless possibilities for today's lifestyle needs. Whether you're looking for space, privacy, or multi-generational living, this property delivers options you simply don't find every day.A truly unique opportunity?this one must be seen to be appreciated. House is 2292 sqft. 3 bedroom 2 bath, Detached Casita is 600 sqft 1 bedroom 1 bath
Property Features
Property Type: Residential - Single Family
Cooling: Central Air, Electric,2 Units
Garage: 2 car attached
Heating: Central, Electric, Multiple Heating Units
Home Style: One Story
Lot Size: 0.37 Acres
Roof Type: Composition, Shingle
Stories: 1.0
Taxes: $2,991
Year Built: 1988
Amenities
BathroomonMainLevel
Bedroom on Main Level
Ceiling Fan(s)
Primary Downstairs
Window Treatments
Patio
Private Yard
Sprinkler/Irrigation
Feature Descriptions
Appliances: Dryer, Dishwasher, Electric Range, Disposal, Microwave, Refrigerator, Washer
Association Amenities: None
Days on Site: 244
Exterior: Frame, Stucco
Fencimg: Block, Back Yard
Flooring: Luxury Vinyl Plank
Laundry: Electric Dryer Hookup, Laundry Room
Lot: 1/4 to 1 Acre Lot, Back Yard, Desert Landscaping, Landscaped, Sprinklers Timer
Parcel#: 179-19-709-009
Parking: Attached Carport, Attached, Garage, Open, RV Gated, RV Access/Parking
Parking Notes: Attached Carport, Attached, Garage, Open, RV Gated, RV
Patio/Porch: Covered, Patio
Sewer: Public Sewer
Special View Info: None
Utilities: Electricity Available
Water: Public
Window: Blinds, Window Treatments
Room Sizes
Kitchen: 10 X 11
Dining Room: 11 X 11
Primary Bedroom: 12 X 19
Living Room: 24 X 19
Bedroom 3: 11 X 15
Bedroom 2: 9 X 15
Local Schools
High School: Foothill
Middle School: Mannion Jack & Terry
Elementary School: Newton, Ulis,Newton, Ulis
Listed By / Shown By
Listed By
Agency Name: BHHS Nevada Properties
Agency Contact: karens1@bhhsnv.com
Agent Name: Karen L. Spaulding
Shown By
Agency Title: Wardley Real Estate
Agency Phone: 702-256-4900

Estimate Your Payment
Estimated Payment
$ 3,318.10 per month $2,851.12 Principal & Interest $249.25 Property Tax $217.73 Homeowner's Insurance
281 E Kimberly Drive | MLS# 2743258
This single family home located at 281 E Kimberly Drive, Henderson, NV 89015 is currently listed for sale with an asking price of $746,500. This property was built in 1988 and has 4 bedrooms and 3 full baths with 3492 sq. ft. Search Henderson real estate on www.wardleyre.com today.