
BEDS2
BATHS2 full
SQUARE FEET1,004
MLS#2833927
STATUSActive
PROPERTY TYPERental - Condominium
SUBDIVISIONNewport Cove 11
Property Description
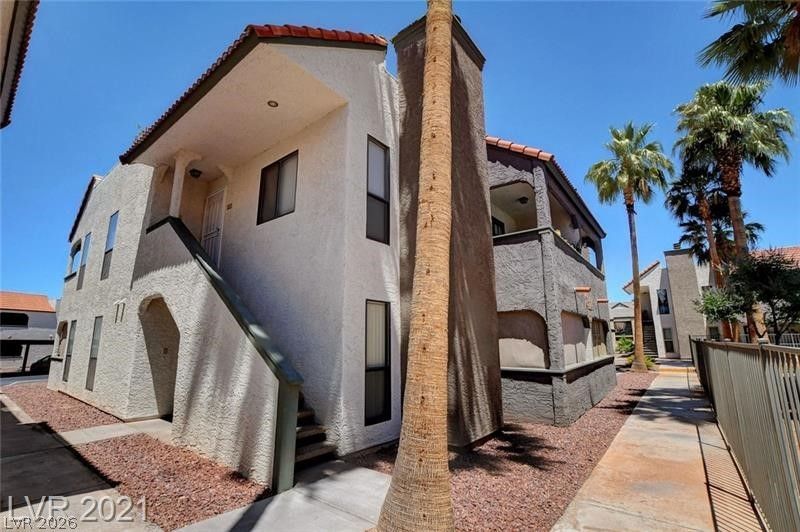
Recently renovated 2nd floor condo with views of the pool. Living room has high ceilings and fireplace.Kitchen is nicely appointed with granite countertops, breakfast bar, and stainless steel appliances. Primarybedroom features a large closet & ceiling fan/light. Primary bath has bathtub/shower combo and dualsinks. 3 balconies – One off each bedroom and one off the dining room overlooking the pool. NEW carpet this month. FabulousHenderson location near Green Valley Ranch, close to dining and shopping. Community features manyamenities, including 3 community pools with hot tubs. Covered parking space included with plenty of guestparking available.
Property Features
Property Type: Rental - Condominium
Cooling: Central Air, Electric
Fireplaces: 1
Heating: Central, Gas
Home Style: Two Story
Lot Size: 0.06 Acres
Roof Type: Tile
Stories: 2.0
Year Built: 1983
Amenities
Ceiling Fan(s)
Window Treatments
Feature Descriptions
Appliances: Dryer, Dishwasher, Disposal, Gas Range, Microwave, Refrigerator, Washer/Dryer, Washer/DryerAllInOne, Washer
Association Amenities: Clubhouse, Gated, Barbecue, Pool, Spa/Hot Tub
Community Features: Pool
Exterior: Frame, Stucco
Fencimg: None
Fireplace: Living Room, Wood Burning
Flooring: Carpet, Laminate
Hot Tub: Yes
Laundry: Gas Dryer Hookup, Laundry Closet
Parcel#: 178-06-511-112
Parking: Assigned, Covered, Guest
Parking Notes: Assigned, Covered, Guest
Pool: Association, Community
Swimming Pool: Yes
Utilities: Cable Available
Window: Blinds
Room Sizes
Dining Room: 9 X 9
Bedroom 2: 13 X 12
Primary Bedroom: 15 X 13
Living Room: 15 X 13
Local Schools
High School: Green Valley
Middle School: Greenspun
Elementary School: Mack, Nate,Mack, Nate
Listed By / Shown By
Listed By
Agency Name: Keller Williams MarketPlace
Agency Contact: holly@hamanteam.com
Agent Name: Holly A. Haman
Shown By
Agency Title: Wardley Real Estate
Agency Phone: 702-256-4900

2812 Bluegill Way , Unit C | MLS# 2833927
This property located at 2812 Bluegill Way , Unit C, Henderson, NV 89014 is currently listed for rent with an asking price of $1,300 / Monthly. Search Henderson real estate on www.wardleyre.com today.