
BEDS2
BATHS2 full
SQUARE FEET1,313
MLS#2834038
STATUSActive
PROPERTY TYPEResidential - Single Family
SUBDIVISIONWindmill Heights Sub
Property Description
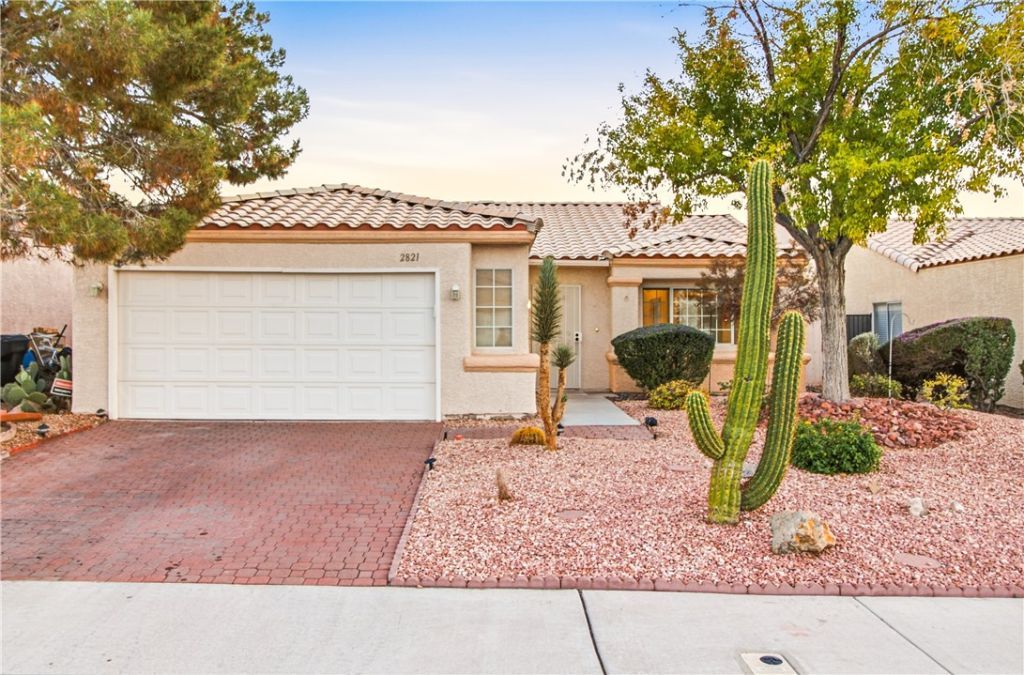
Check out this beautiful 2 bed 2 bath single story stunner located in Henderson near Windmill and Eastern! This home showcases beautiful brand new flooring, baseboard, and paint throughout. Spacious interior with vaulted ceilings greet you as you enter the large living room with gas fireplace. North facing windows allow for lots of natural light without direct sun heating the space. The home features a spacious kitchen with lots of views to the backyard. Two huge bedrooms, both with en-suite bathrooms allow for plenty of space for both living and hosting guests or having an office or play room. Both bathrooms feature large walk in showers with glass doors and new bathroom vanity cabinetry. Out back there is a spacious yard with covered patio and synthetic turf area for low maintenance living. The home also has a nice side yard with sparkling hot tub for soaking while enjoying the beautiful desert skies. The home was the model home for the community so the garage was originally a sales office but has since been converted back and has lots of room for parking and storage and has a tile floor. The home features a tankless gas water heater and all appliances are included. Close to the 215 at both Eastern and Windmill exits, convenient to shopping and entertainment that Henderson and Las Vegas have to offer!
Property Features
Property Type: Residential - Single Family
Cooling: Central Air, Electric
Fireplaces: 1
Garage: 2
Heating: Central, Gas
Home Style: One Story
Lot Size: 0.11 Acres
Roof Type: Tile
Stories: 1.0
Taxes: $1,471
Year Built: 1989
Amenities
Bathroom on Main Level
Bedroom on Main Level
Ceiling Fan(s)
Primary Downstairs
Three Quarter Bath on Main Level
Window Treatments
Programmable Thermostat
Patio
Private Yard
Irrigation Sprinklers
Feature Descriptions
Appliances: Dryer, Dishwasher, Disposal, Gas Range, Gas Water Heater, Microwave, Refrigerator, Tankless Water Heater, Washer
Association Amenities: None
Days on Site: 4
Exterior: Drywall
Fencimg: Block, Back Yard
Fireplace: Gas, Living Room
Flooring: Luxury Vinyl Plank
HOA Fee: 30/ Monthly
Laundry: Gas Dryer Hookup, Main Level
Lot: Drip Irrigation/Bubblers, Desert Landscaping, Landscaped, < 1/4 Acre
Parcel#: 177-12-412-052
Parking: Attached, Garage, Inside Entrance, Private, Storage
Parking Notes: Attached, Garage, Inside Entrance, Private, Storage
Patio/Porch: Covered, Patio
Sewer: Public Sewer
Spa: Yes
Spa: Above Ground
Utilities: Underground Utilities
Water: Public
Window: Blinds, Double Pane Windows
Room Sizes
Bedroom 2: 13 X 11
Primary Bedroom: 13 X 17
Kitchen: 12 X 14
Local Schools
High School: Silverado
Middle School: Schofield Jack Lund
Elementary School: Roberts, Aggie,Roberts, Aggie
Listed By / Shown By
Listed By
Agency Name: Realty ONE Group, Inc
Agency Contact: (702) 428-3969
Agent Name: Nathan Petrosian
Shown By
Agency Title: Wardley Real Estate
Agency Phone: 702-256-4900

Estimate Your Payment
Estimated Payment
$ 1,643.65 per month $1,413.15 Principal & Interest $122.58 Property Tax $107.92 Homeowner's Insurance
2821 Mayfair Avenue | MLS# 2834038
This single family home located at 2821 Mayfair Avenue , Henderson, NV 89074 is currently listed for sale with an asking price of $369,999. This property was built in 1989 and has 2 bedrooms and 2 full baths with 1313 sq. ft. Mayfair Avenue is located in the Windmill Heights Sub subdivision. Search Windmill Heights Sub real estate on www.wardleyre.com today.