
BEDS2
BATHS2 full
SQUARE FEET1,770
MLS#2807569
STATUSActive
PROPERTY TYPEResidential - Single Family
SUBDIVISIONSun City Summerlin
Property Description
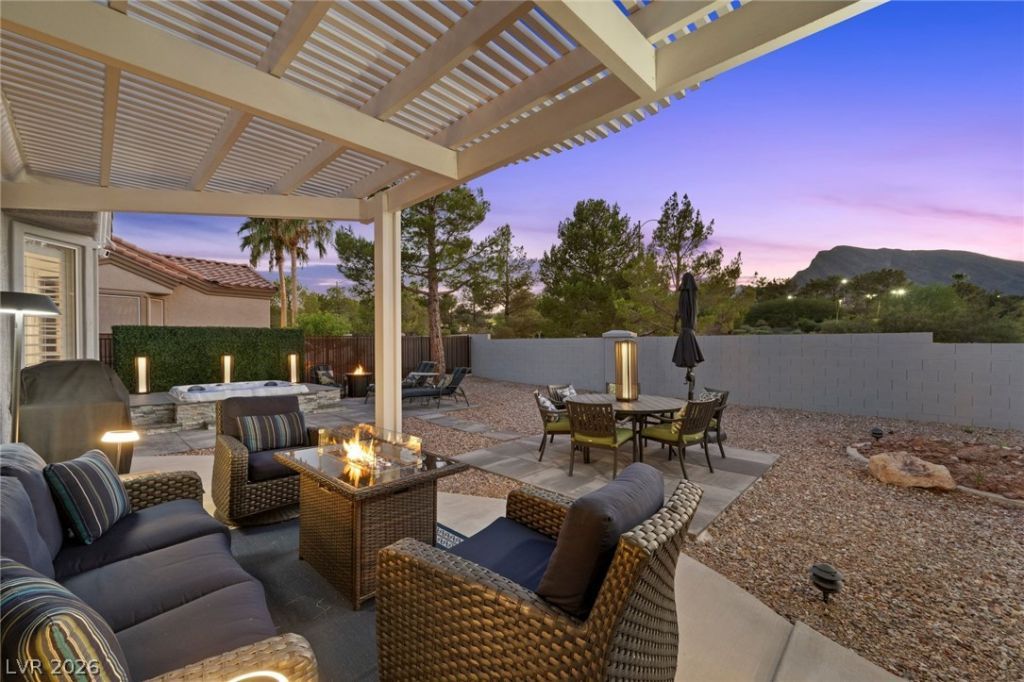
Great location high above Highland Falls! No neighbors behind affords incredible mountain views from every room! Fully enclosed rear yard with newer inground jacuzzi, covered patio and large paverstone patio areas. Total remodel in 2022 plus over $100K in upgrades in the last 18 months. Plantation shutters though out. Updated custom lighting in & out. Freshly painted in & out. Hugh kitchen with 9' island, SS appliances, white cabinets with black hardware. 60 electric fireplace with flatscreen mounted TV. Shows impeccably! Incredible 55+ community with 4 recreation centers, 3 golf courses etc... Great 24 hour roving security!
Property Features
Property Type: Residential - Single Family
Cooling: Central Air, Electric, Refrigerated
Fireplaces: 1
Garage: 2 car attached
Heating: Central, Gas
Home Style: One Story
Lot Size: 0.16 Acres
Roof Type: Pitched, Tile
Stories: 1.0
Taxes: $3,071
Year Built: 1999
Amenities
Ceiling Fan(s)
Primary Downstairs
Window Treatments
Patio
Private Yard
Sprinkler/Irrigation
Feature Descriptions
Appliances: Disposal, Gas Range, Microwave, Refrigerator, Water Softener Owned
Association Amenities: Basketball Court, Business Center, Clubhouse, Fitness Center, Golf Course, Indoor Pool, Pickleball, Pool, Recreation Room, Spa/Hot Tub, Security, Tennis Court(s)
Community Features: Pool
Days on Site: 1
Fencimg: Back Yard, Wrought Iron
Fireplace: Electric, Great Room
Flooring: Carpet, Luxury Vinyl Plank
HOA Fee: 2762/ Annually
Hot Tub: Yes
Laundry: Electric Dryer Hookup, Laundry Room
Lot: Drip Irrigation/Bubblers, Desert Landscaping, Sprinklers In Front, Landscaped, Rocks, Sprinklers Timer, < 1/4 Acre
Parcel#: 137-13-616-006
Parking: Attached, Finished Garage, Garage, Golf Cart Garage, Garage Door Opener, Inside Entrance, Private
Parking Notes: Attached, Finished Garage, Garage, Golf Cart Garage, G
Patio/Porch: Covered, Patio
Pool: Community
Sewer: Public Sewer
Spa: Yes
Spa: In Ground, Outdoor Hot Tub
Special View Info: Mountain(s)
Swimming Pool: Yes
Utilities: Cable Available
Water: Public
Window: Double Pane Windows, Plantation Shutters
Room Sizes
Bedroom 2: 12 X 12
Primary Bedroom: 13 X 15
Dining Room: 13 X 15
Great Room: 20 X 27
Local Schools
High School: Palo Verde
Middle School: Becker
Elementary School: Lummis, William,Lummis, William
Listed By / Shown By
Listed By
Agency Name: Las Vegas Sotheby's Int'l
Agency Contact: (702) 376-0122
Agent Name: Thomas L. Marsaw
Shown By
Agency Title: Wardley Real Estate
Agency Phone: 702-256-4900

Estimate Your Payment
Estimated Payment
$ 2,989.72 per month $2,539.85 Principal & Interest $255.92 Property Tax $193.96 Homeowner's Insurance
2821 Vista Butte Drive | MLS# 2807569
This single family home located at 2821 Vista Butte Drive , Las Vegas, NV 89134 is currently listed for sale with an asking price of $665,000. This property was built in 1999 and has 2 bedrooms and 2 full baths with 1770 sq. ft. Vista Butte Drive is located in the Sun City Summerlin subdivision. Search Sun City Summerlin real estate on www.wardleyre.com today.