
BEDS2
BATHS2 full 1 partial
SQUARE FEET2,189
MLS#2820265
STATUSActive
PROPERTY TYPEResidential - Single Family
SUBDIVISIONLas Vegas Cntry Club Fairway Estate
Property Description
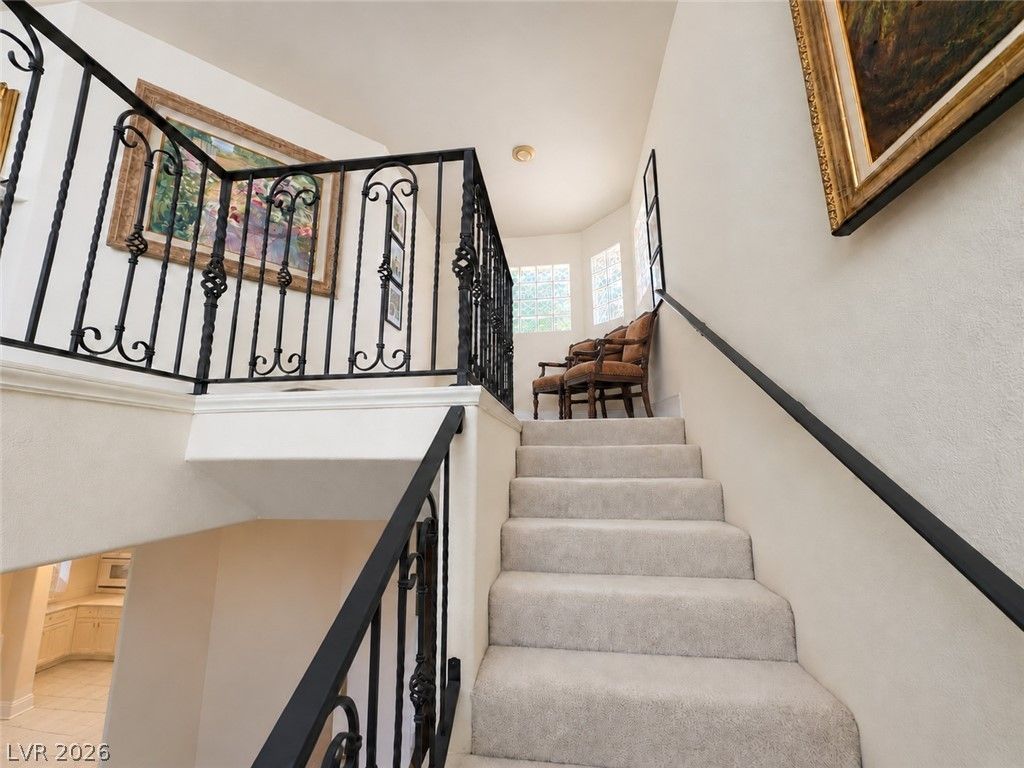
Welcome to a rare opportunity inside the prestigious, guard-gated Las Vegas Country Club—an iconic private enclave where timeless elegance, championship golf and classic Las Vegas history come together. Positioned directly on the fairway, this approximately 2,189-square-foot residence offers sweeping golf-course views and a private pool and spa framed by the city’s unmistakable skyline. The thoughtfully designed interior features two spacious primary suites, three bathrooms and generous living areas ideal for everyday comfort or elegant entertaining. Established in 1967, the Las Vegas Country Club has welcomed generations of celebrated golfers and legendary entertainers while hosting memorable PGA and LPGA events. Moments from the Strip, Wynn and Encore, Resorts World, the Sphere, Convention Center, fine dining and world-class entertainment—yet surrounded by peaceful green space—this exceptional residence offers prestige, privacy and a connection to the glamour of Las Vegas.
Property Features
Property Type: Residential - Single Family
Cooling: Central Air, Electric
Fireplaces: 1
Garage: 2
Heating: Central, Gas
Home Style: Two Story
Lot Size: 0.08 Acres
Roof Type: Tile
Stories: 2.0
Taxes: $3,551
Year Built: 1985
Amenities
Bathroom on Main Level
None
Patio
Private Yard
Irrigation Sprinklers
Feature Descriptions
Appliances: Built-In Gas Oven, Double Oven, Dryer, Disposal, Microwave, Refrigerator, Washer
Association Amenities: Clubhouse, Golf Course, Gated, Pool, Guard, Spa/Hot Tub
Community Features: Pool
Days on Site: 32
Fencimg: Block, Back Yard, Wrought Iron
Fireplace: Family Room, Great Room, Multi-Sided
Flooring: Carpet, Tile
HOA Fee: 196/ Monthly
Hot Tub: Yes
Laundry: Gas Dryer Hookup, In Garage
Lot: Drip Irrigation/Bubblers, Front Yard, Sprinklers In Rear, Sprinklers In Front, Trees, < 1/4 Acre
Parcel#: 162-10-616-011
Parking: Attached, Garage, Private
Parking Notes: Attached, Garage, Private
Patio/Porch: Patio
Pool: In Ground, Private, Community
Sewer: Public Sewer
Spa: Yes
Swimming Pool: Yes
Utilities: Underground Utilities
Water: Public
Room Sizes
Family Room: 20 X 16
Dining Room: 14 X 12
Bedroom 2: 16 X 14
Primary Bedroom: 18 X 15
Local Schools
High School: Valley
Middle School: Fremont John C.
Elementary School: Park, John S.,Park, John S.
Listed By / Shown By
Listed By
Agency Name: BHHS Nevada Properties
Agency Contact: (702) 215-9281
Agent Name: Carmen Miller-Branch
Shown By
Agency Title: Wardley Real Estate
Agency Phone: 702-256-4900

Estimate Your Payment
Estimated Payment
$ 3,276.38 per month $2,769.01 Principal & Interest $295.92 Property Tax $211.46 Homeowner's Insurance
2823 Queens Courtyard Drive | MLS# 2820265
This single family home located at 2823 Queens Courtyard Drive, Las Vegas, NV 89109 is currently listed for sale with an asking price of $725,000. This property was built in 1985 and has 2 bedrooms and 2 full and 1 partial baths with 2189 sq. ft. Queens Courtyard Drive is located in the Las Vegas Cntry Club Fairway Estate subdivision. Search Las Vegas Cntry Club Fairway Estate real estate on www.wardleyre.com today.