
BEDS2
BATHS2 full
SQUARE FEET1,579
MLS#2818541
STATUSActive
PROPERTY TYPEResidential - Condominium
SUBDIVISIONWestwood
Property Description
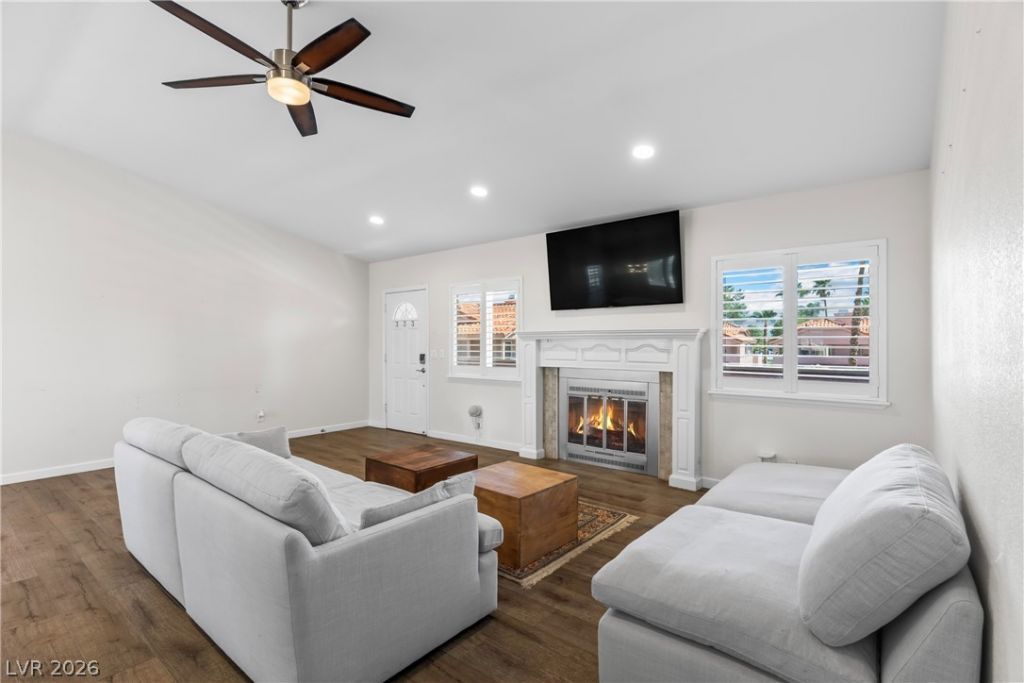
Stunning completely remodeled second floor unit with attached 2 car garage and no shared walls! The remodel was completed in 2020 featuring a new AC unit with a remaining warranty, central vac, LVP flooring throughout, split shutters, tankless water heater, whole house water filtration system, custom lighting, remodeled closets, gas fireplace, imported french barn doors, completely remodeled bathrooms with quartz countertops, dual showerheads, stand-alone tub, bidets, remodeled kitchen with stainless steel appliances, touchless faucet and more! Minutes from parks, shopping and world class dining!
Property Features
Property Type: Residential - Condominium
Cooling: Central Air, Electric
Fireplaces: 1
Garage: 2
Heating: Central, Gas
Home Style: Two Story
Lot Size: 0.07 Acres
Roof Type: Tile
Stories: 2.0
Taxes: $858
Year Built: 1986
Amenities
Ceiling Fan(s)
Balcony
Feature Descriptions
Appliances: Built-In Gas Oven, Dryer, Dishwasher, Disposal, Microwave, Refrigerator, Washer
Association Amenities: Pool, Spa/Hot Tub
Community Features: Pool
Days on Site: 59
Fencimg: Block, Partial
Fireplace: Gas, Great Room
Flooring: Luxury Vinyl Plank
HOA Fee: 328/ Monthly
Hot Tub: Yes
Laundry: Gas Dryer Hookup, Laundry Room
Lot: Landscaped, < 1/4 Acre
Parcel#: 163-12-613-014
Parking: Attached, Garage, Inside Entrance, Private
Parking Notes: Attached, Garage, Inside Entrance, Private
Patio/Porch: Balcony
Pool: Community
Sewer: Public Sewer
Swimming Pool: Yes
Utilities: Underground Utilities
Water: Public
Window: Double Pane Windows
Room Sizes
Kitchen: 12 X 9
Dining Room: 9 X 10
Family Room: 21 X 16
Bedroom 2: 14 X 13
Primary Bathroom: 12 X 11
Primary Bedroom: 19 X 14
Local Schools
High School: Clark Ed. W.
Middle School: Guinn Kenny C.
Elementary School: Roundy, Dr. C. Owen,Roundy, Dr. C. Owen
Listed By / Shown By
Listed By
Agency Name: Redfin
Agency Contact: 702-930-8408
Agent Name: Traci Rivera
Shown By
Agency Title: Wardley Real Estate
Agency Phone: 702-256-4900

Estimate Your Payment
Estimated Payment
$ 1,304.39 per month $1,145.41 Principal & Interest $71.50 Property Tax $87.47 Homeowner's Insurance
2824 Edmond Street, Unit 2 | MLS# 2818541
This condo located at 2824 Edmond Street, Unit 2, Las Vegas, NV 89146 is currently listed for sale with an asking price of $299,900. This property was built in 1986 and has 2 bedrooms and 2 full baths with 1579 sq. ft. Edmond Street, Unit 2 is located in the Westwood subdivision. Search Westwood real estate on www.wardleyre.com today.