
BEDS3
BATHS2 full 1 partial
SQUARE FEET2,577
MLS#2799187
STATUSActive
PROPERTY TYPEResidential - Single Family
SUBDIVISIONSun City Las Vegas
Property Description
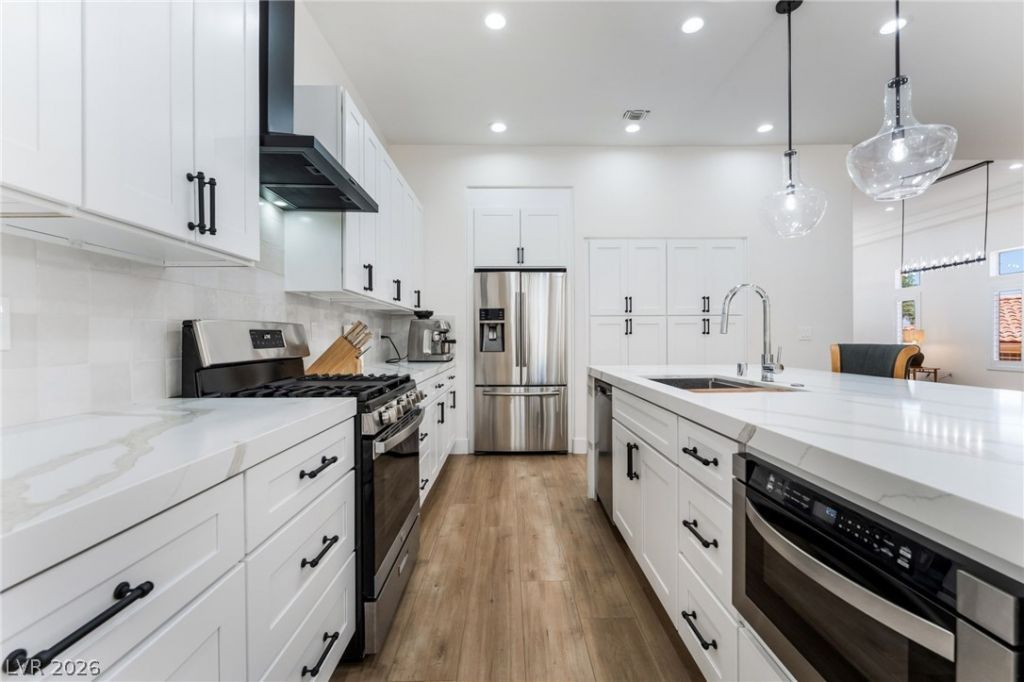
Beautifully remodeled home in the highly desirable 55+ community of Sun City Summerlin! This spacious floor plan features soaring 12-foot ceilings, an open-concept living area, luxury plank flooring, updated lighting, plantation shutters, and abundant natural light from multiple skylights. The stunning chef's kitchen offers custom cabinetry, a large center island with waterfall quartz countertops, breakfast bar seating, tiled backsplash, and plenty of storage. The primary suite includes a generous walk-in closet and a luxurious walk-in shower with dual rainfall showerheads and designer tile finishes. Additional highlights include a Tesla charger, and a two-car garage with epoxy flooring. The beautifully landscaped backyard features a covered patio and updated drip irrigation. Enjoy Sun City Summerlin's resort-style lifestyle with golf, clubhouses, pools, fitness centers, sports courts, social activities, and more!
Property Features
Property Type: Residential - Single Family
Cooling: Central Air, Electric
Fireplaces: 1
Garage: 2 car attached
Heating: Central, Gas
Home Style: One Story
Lot Size: 0.17 Acres
Roof Type: Tile
Stories: 1.0
Taxes: $4,022
Year Built: 1995
Amenities
Bedroom on Main Level
Primary Downstairs
None
Feature Descriptions
Appliances: Dryer, Dishwasher, Disposal, Gas Range, Refrigerator, Washer
Association Amenities: Clubhouse, Fitness Center, Golf Course, Pool, Spa/Hot Tub, Security
Community Features: Pool
Fencimg: Metal, Partial
Fireplace: Electric, Family Room
Flooring: Luxury Vinyl Plank
HOA Fee: 230/ Monthly
Hot Tub: Yes
Laundry: Electric Dryer Hookup, Main Level, Laundry Room
Lot: Desert Landscaping, Landscaped, < 1/4 Acre
Parcel#: 137-13-213-060
Parking: Attached, Electric Vehicle Charging Station(s), Garage, Guest, Inside Entrance, Private
Parking Notes: Attached, Electric Vehicle Charging Station(s), Gara
Pool: Community
Sewer: Public Sewer
Swimming Pool: Yes
Utilities: Underground Utilities
Water: Public
Room Sizes
Bedroom 3: 11 X 11
Bedroom 2: 14 X 12
Primary Bedroom: 14 X 21
Kitchen: 13 X 20
Local Schools
High School: Palo Verde
Middle School: Becker
Elementary School: Lummis, William,Lummis, William
Listed By / Shown By
Listed By
Agency Name: LPT Realty, LLC
Agent Name: Miles McCormick
Shown By
Agency Title: Wardley Real Estate
Agency Phone: 702-256-4900

Estimate Your Payment
Estimated Payment
$ 3,911.73 per month $3,322.81 Principal & Interest $335.17 Property Tax $253.75 Homeowner's Insurance
2824 Faiss Drive | MLS# 2799187
This single family home located at 2824 Faiss Drive, Las Vegas, NV 89134 is currently listed for sale with an asking price of $869,999. This property was built in 1995 and has 3 bedrooms and 2 full and 1 partial baths with 2577 sq. ft. Faiss Drive is located in the Sun City Las Vegas subdivision. Search Sun City Las Vegas real estate on www.wardleyre.com today.