
BEDS4
BATHS4 full 1 partial
SQUARE FEET3,685
MLS#2824268
STATUSActive
PROPERTY TYPEResidential - Single Family
SUBDIVISIONLas Vegas Country Club Fairway Estate
Property Description
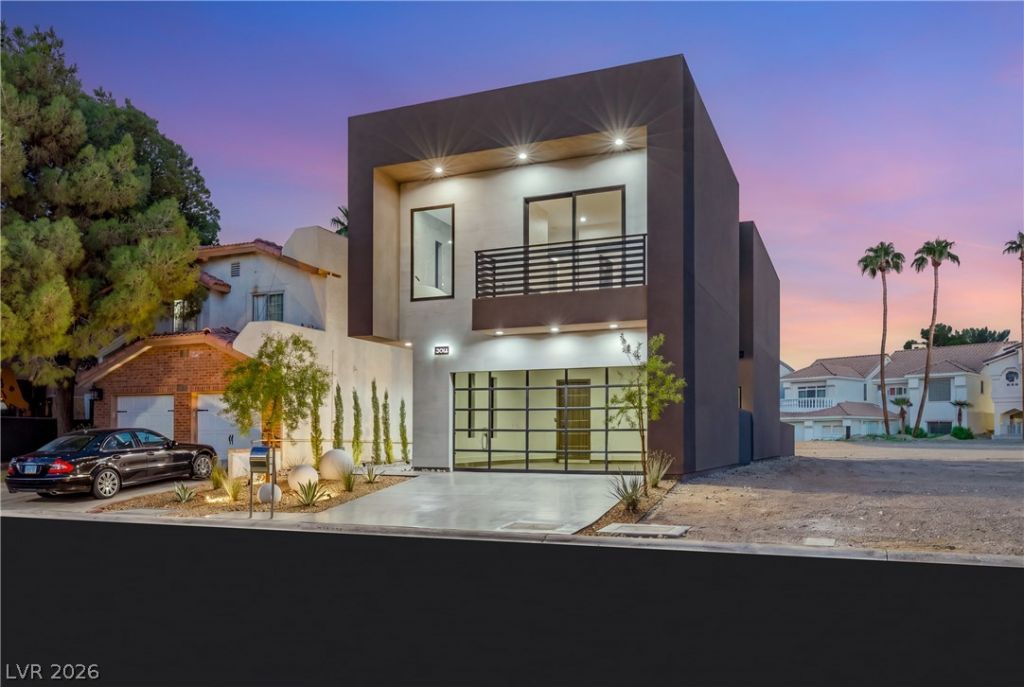
Set within the storied Las Vegas Country Club, this newly built custom residence delivers a fresh interpretation of modern luxury in an established central Las Vegas setting. Designed with both everyday living and entertaining in mind, the home offers 4 ensuite bedrooms, including 2 generous primary suites. A main-level bedroom with its own entrance and dedicated garage creates a flexible, private arrangement for guests or extended stays. The kitchen anchors the open living spaces with premium appliances, an oversized waterfall-edge island and counter seating, while a dedicated wine room adds another dimension for entertaining. Architectural details extend throughout the residence with 10-foot ceilings, Level 5 wall finishes, 3 fireplaces, an illuminated motion-activated staircase and 2 balconies. Custom closets, integrated technology and energy-conscious features further elevate the home. Outside, the pool and spa create a private escape within the grounds. Combining new construction, thoughtful design and a coveted location inside the Las Vegas Country Club, this residence presents a distinctive opportunity in the heart of the city.
Property Features
Property Type: Residential - Single Family
Cooling: Central Air, Electric, High Efficiency,2 Units
Fireplaces: 3
Garage: 3
Heating: Central, Gas, Multiple Heating Units
Home Style: Two Story
Lot Size: 0.12 Acres
Roof Type: Flat
Stories: 2.0
Taxes: $763
Year Built: 2024
Amenities
Bathroom on Main Level
Bedroom on Main Level
Three Quarter Bath on Main Level
Programmable Thermostat
Balcony
Patio
Private Yard
IrrigationSprinklers
Feature Descriptions
Appliances: Built-In Gas Oven, Double Oven, Dryer, ENERGY STAR Qualified Appliances, Gas Cooktop, Disposal, Microwave, Refrigerator, Water Softener Rented, Wine Refrigerator, Washer
Association Amenities: Country Club, Fitness Center, Golf Course, Gated, Guard, Spa/Hot Tub, Security, Tennis Court(s)
Fencimg: Block, Back Yard, Stucco Wall, Wrought Iron
Fireplace: Bedroom, Electric, Great Room, Primary Bedroom, Other
Flooring: Concrete, Hardwood, Porcelain Tile, Tile
HOA Fee: 196/ Monthly
Hot Tub: Yes
Laundry: Cabinets, Gas Dryer Hookup, Laundry Room, Sink, Upper Level
Lot: Drip Irrigation/Bubblers, Desert Landscaping, Landscaped, Rocks, < 1/4 Acre
Parcel#: 162-10-603-002
Parking: Attached, Epoxy Flooring, Garage, Garage Door Opener, Inside Entrance, Private, Storage
Parking Notes: Attached, Epoxy Flooring, Garage, Garage Door Opener,
Patio/Porch: Balcony, Covered, Patio
Pool: In Ground, Private, Salt Water
Sewer: Public Sewer
Spa: Yes
Swimming Pool: Yes
Utilities: Cable Available, High Speed Internet Available, Underground Utilities
Water: Public
Window: Double Pane Windows, Insulated Windows
Room Sizes
Living Room: 23 X 21
Bedroom 4: 15 X 13
Bedroom 3: 17 X 37
Primary Bedroom: 18 X 19
Primary Bathroom: 11 X 16
Primary Bedroom: 15 X 38
Local Schools
High School: Valley
Middle School: Martin Roy
Elementary School: Park, John S.,Park, John S.
Listed By / Shown By
Listed By
Agency Name: IS Luxury
Agent Name: John Diaz
Shown By
Agency Title: Wardley Real Estate
Agency Phone: 702-256-4900

Estimate Your Payment
Estimated Payment
$ 8,080.01 per month $7,447.68 Principal & Interest $63.58 Property Tax $568.75 Homeowner's Insurance
2824 Queens Courtyard Drive | MLS# 2824268
This single family home located at 2824 Queens Courtyard Drive , Las Vegas, NV 89109 is currently listed for sale with an asking price of $1,950,000. This property was built in 2024 and has 4 bedrooms and 4 full and 1 partial baths with 3685 sq. ft. Queens Courtyard Drive is located in the Las Vegas Country Club Fairway Estate subdivision. Search Las Vegas Country Club Fairway Estate real estate on www.wardleyre.com today.