
BEDS3
BATHS2 full
SQUARE FEET2,317
MLS#2820376
STATUSActive
PROPERTY TYPEResidential - Single Family
SUBDIVISIONBeacon Point
Property Description
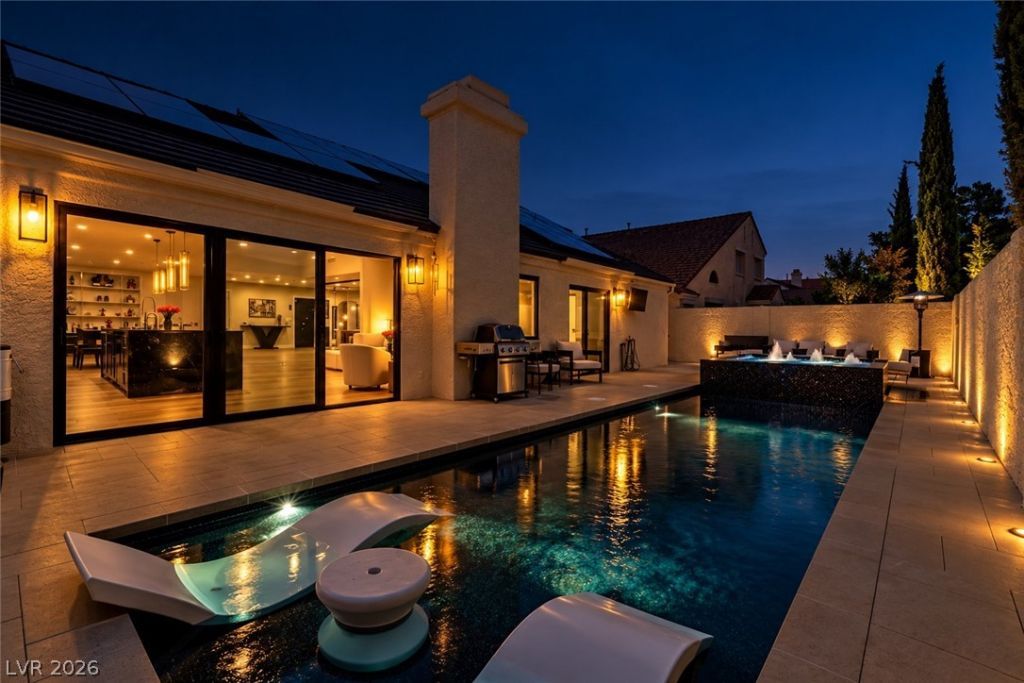
Completely reimagined in 2024, this exceptional single-story residence in The Lakes was conceived for effortless Las Vegas living, where elevated design, modern functionality and resort-inspired outdoor spaces come together in one remarkably livable home. Thoughtfully renovated throughout, the residence pairs refined materiality with warm, contemporary interiors designed for everyday living and entertaining. Expansive living, dining and kitchen spaces create an effortless setting for gathering, anchored by a custom stone-slab dining table crafted to seat 12. Custom-built closet interiors and carefully selected finishes continue throughout. The primary suite is a private sanctuary, with a spa-inspired bath featuring dramatic matte-black herringbone tile, warm brass fixtures, an oversized rainfall shower, built-in bench, hand shower and European towel warmer. Outside, a newly completed private retreat is designed for year-round Las Vegas living. A custom black-bottom saltwater pool and raised, custom-tiled spillover spa creates a dramatic centerpiece for quiet evenings and entertaining. A gas BBQ extends the living experience outdoors, complemented by low-maintenance landscaping. Fully paid solar supports energy efficiency, with current owners experiencing electric bills of approximately $20 per month. Two dedicated 220V EV connections provide convenient at-home charging, while extensive security camera coverage adds integrated technology. Set within The Lakes near Fort Apache and Sahara, everyday shopping, dining and services are close at hand, with Downtown Summerlin approximately 10 minutes away and Harry Reid International Airport approximately 15 minutes away. A comprehensively renovated residence where design, technology and resort-style living exist in harmony, created not simply to impress, but to live beautifully.
Property Features
Property Type: Residential - Single Family
Cooling: Central Air, Electric
Fireplaces: 1
Garage: 2
Heating: Central, Gas
Home Style: One Story
Lot Size: 0.14 Acres
Roof Type: Tile
Stories: 1.0
Taxes: $3,421
Year Built: 1986
Amenities
Bedroom on Main Level
Ceiling Fan(s)
Primary Downstairs
Window Treatments
Barbecue
Private Yard
IrrigationSprinklers
Feature Descriptions
Appliances: Convection Oven, Dryer, Dishwasher, Disposal, Gas Range, Microwave, Refrigerator, Tankless Water Heater, Wine Refrigerator, Washer
Association Amenities: Jogging Path
Fencimg: Block, Back Yard, Stucco Wall
Fireplace: Family Room, Gas
Flooring: Luxury Vinyl Plank, Tile
HOA Fee: 37/ Monthly
Laundry: Gas Dryer Hookup, Laundry Room
Lot: Drip Irrigation/Bubblers, Desert Landscaping, Landscaped, Rocks, < 1/4 Acre
Parcel#: 163-08-211-037
Parking: Attached, Finished Garage, Garage, Garage Door Opener, Inside Entrance, Private
Parking Notes: Attached, Finished Garage, Garage, Garage Door Opener
Pool: Gas Heat, Salt Water
Sewer: Public Sewer
Spa: Yes
Swimming Pool: Yes
Utilities: Underground Utilities
Water: Public
Window: Blinds, Double Pane Windows, Window Treatments
Room Sizes
Living Room: 16 X 13
Family Room: 12 X 18
Dining Room: 11 X 16
Den: 8 X 13
Bedroom 3: 11 X 13
Bedroom 2: 10 X 11
Primary Bedroom: 18 X 13
Local Schools
High School: Spring Valley HS
Middle School: Lawrence
Elementary School: Christensen, MJ,Christensen, MJ
Listed By / Shown By
Listed By
Agency Name: Serhant
Agent Name: Eida M. Fujii
Shown By
Agency Title: Wardley Real Estate
Agency Phone: 702-256-4900

Estimate Your Payment
Estimated Payment
$ 4,292.84 per month $3,723.41 Principal & Interest $285.08 Property Tax $284.34 Homeowner's Insurance
2824 Shannon River Drive | MLS# 2820376
This single family home located at 2824 Shannon River Drive, Las Vegas, NV 89117 is currently listed for sale with an asking price of $974,888. This property was built in 1986 and has 3 bedrooms and 2 full baths with 2317 sq. ft. Shannon River Drive is located in the Beacon Point subdivision. Search Beacon Point real estate on www.wardleyre.com today.