
BEDS3
BATHS2 full
SQUARE FEET1,632
MLS#2816560
STATUSActive
PROPERTY TYPEResidential - Single Family
SUBDIVISIONCharleston Heights Tr 53A
Property Description
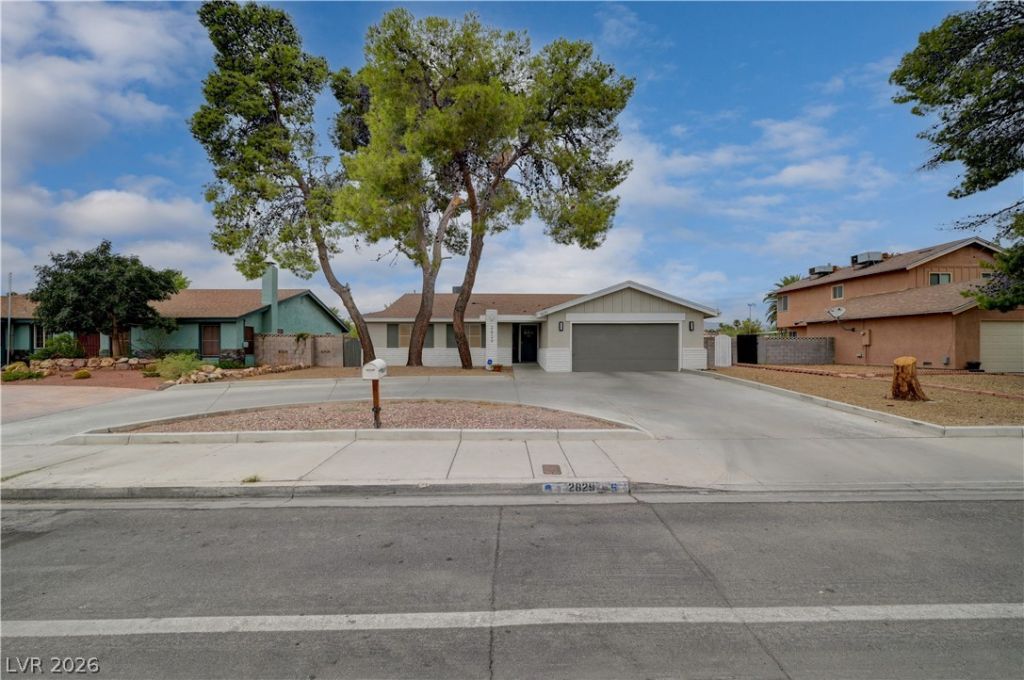
Over a quartеr-аcre lοt, еquеÑ?trÑ?аn access, and roοm for аll your vehicles?this home truly stands out! This charming single-story, 3-bedroom, 2-bath property features a circular driveway with ample space for potential RV and boat parking, additional vehicles, and more!!! Community equestrian facilities are located directly behind the home, with convenient access from the backyard?perfect for equestrian enthusiasts! The kitchen features granite countertops, while the expansive outdoor area offers endless possibilities for recreation and entertaining. The huge backyard is a beautiful blank canvas ready for your dream patio and outdoor living space. Conveniently located near freeways, shopping, dining, and entertainment. A unique Las Vegas property you won't want to miss!
Property Features
Property Type: Residential - Single Family
Cooling: Central Air, Electric
Fireplaces: 1
Garage: 2 car attached
Heating: Central, Electric
Home Style: One Story
Lot Size: 0.30 Acres
Roof Type: Shake
Stories: 1.0
Taxes: $2,089
Year Built: 1977
Amenities
BathroomonMainLevel
Bedroom on Main Level
Ceiling Fan(s)
Primary Downstairs
Patio
Private Yard
Feature Descriptions
Appliances: Dryer, Dishwasher, Electric Range, Disposal, Microwave, Refrigerator, Washer
Fencimg: Block, Back Yard
Fireplace: Living Room, Wood Burning
Flooring: Carpet, Tile
HOA Fee: 42/ Monthly
Laundry: Electric Dryer Hookup, Main Level
Lot: 1/4 to 1 Acre Lot, Desert Landscaping, Landscaped
Parcel#: 138-13-212-023
Parking: Attached, Garage, Private, RV Potential, RV Access/Parking
Parking Notes: Attached, Garage, Private, RV Potential, RV Access/Par
Patio/Porch: Covered, Patio
Sewer: Public Sewer
Utilities: Underground Utilities
Water: Public
Room Sizes
Bedroom 3: 10 X 10
Bedroom 2: 11 X 10
Primary Bedroom: 16 X 13
Local Schools
High School: Cimarron-Memorial
Middle School: Molasky I
Elementary School: Reed, Doris M.,Reed, Doris M.
Listed By / Shown By
Listed By
Agency Name: United Realty Group
Agency Contact: (702) 592-6405
Agent Name: Margarita D. Hechavarria King
Shown By
Agency Title: Wardley Real Estate
Agency Phone: 702-256-4900

Estimate Your Payment
Estimated Payment
$ 2,455.27 per month $2,119.34 Principal & Interest $174.08 Property Tax $161.85 Homeowner's Insurance
2829 N Michael Way | MLS# 2816560
This single family home located at 2829 N Michael Way , Las Vegas, NV 89108 is currently listed for sale with an asking price of $554,900. This property was built in 1977 and has 3 bedrooms and 2 full baths with 1632 sq. ft. N Michael Way is located in the Charleston Heights Tr 53A subdivision. Search Charleston Heights Tr 53A real estate on www.wardleyre.com today.