
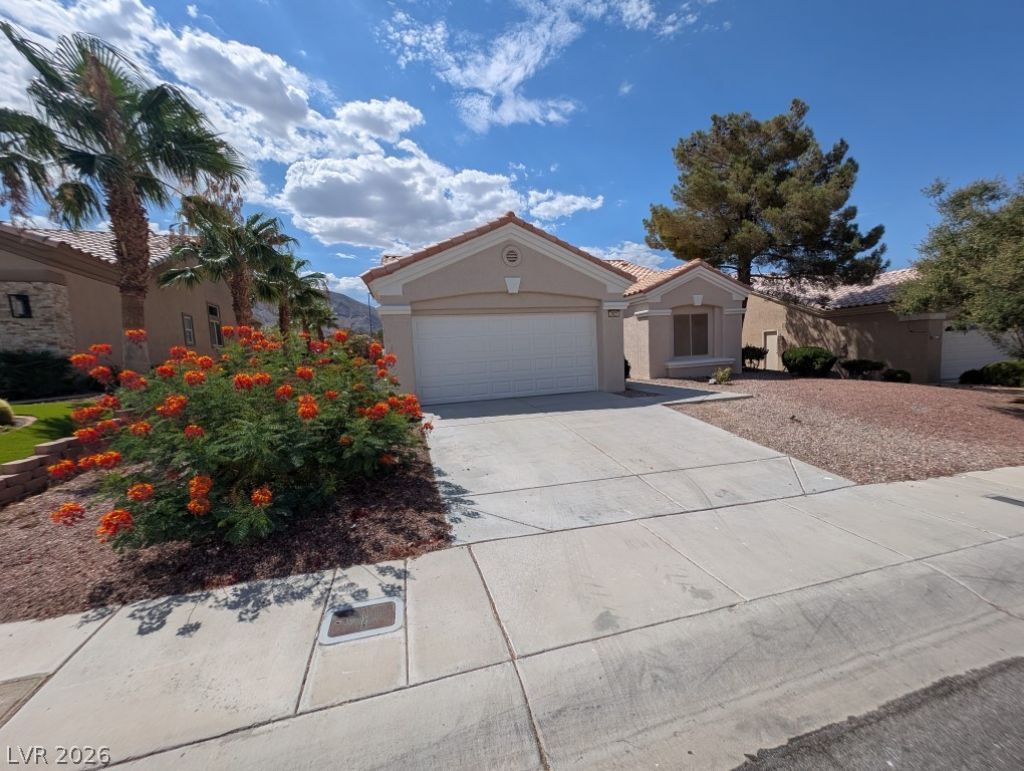
BEDS2
BATHS2 full
SQUARE FEET1,215
MLS#2801309
STATUSActive
PROPERTY TYPERental - Single Family
SUBDIVISIONSun City Summerlin
Property Description
Beautiful 2BR/2BA rental in the highly sought-after 55+ community of Sun City Summerlin! This home features an open floor plan with easy-care laminate floors throughout. Enjoy generously sized bedrooms and a living room that is comfortably separated from the kitchen and dining area. The open backyard boasts a lovely patio, perfect for relaxing. Renting in Sun City Summerlin gives you access to world-class Del Webb amenities, including 3 golf courses, 4 recreation centers, pools, fitness centers, pickleball, and endless social activities. A fantastic rental opportunity?schedule your tour today!
Property Features
Property Type: Rental - Single Family
Cooling: Central Air, Electric
Garage: 2
Heating: Central, Gas
Home Style: One Story
Lot Size: 0.16 Acres
Roof Type: Tile
Stories: 1.0
Year Built: 1996
Amenities
Ceiling Fan(s)
Window Treatments
Feature Descriptions
Appliances: Dryer, Dishwasher, Disposal, Gas Range, Microwave, Refrigerator, Washer/Dryer, Washer/DryerAllInOne, Washer
Association Amenities: Clubhouse, Fitness Center, Golf Course, Pickleball, Pool, Spa/Hot Tub, Security
Community Features: Pool
Exterior: Frame, Stucco
Fencimg: None
Flooring: Ceramic Tile, Laminate, Tile
Hot Tub: Yes
Laundry: Gas Dryer Hookup, Laundry Room
Parcel#: 137-13-616-008
Parking: Garage, Private
Parking Notes: Garage, Private
Pets Allowed: No
Pool: Community
Swimming Pool: Yes
Utilities: Cable Available
Window: Blinds
Room Sizes
Living Room: 12 X 12
Dining Room: 12 X 11
Bedroom 2: 12 X 10
Primary Bedroom: 12 X 12
Local Schools
High School: Palo Verde
Middle School: Becker
Elementary School: Lummis, William,Lummis, William
Listed By / Shown By
Listed By
Agency Name: The Next Generation Property M
Agency Contact: 702-720-5076
Agent Name: Jolen K. Cummings
Shown By
Agency Title: Wardley Real Estate
Agency Phone: 702-256-4900

2829 Vista Butte Drive | MLS# 2801309
This property located at 2829 Vista Butte Drive , Las Vegas, NV 89134 is currently listed for rent with an asking price of $2,150 / Monthly. Search Las Vegas real estate on www.wardleyre.com today.