
BEDS4
BATHS2 full 1 partial
SQUARE FEET2,655
MLS#2161457
STATUSActive
PROPERTY TYPEResidential - Single Family
SUBDIVISIONTHE VILLAGE OF HAWKS LANDING
SCHOOLAlpine
Property Description
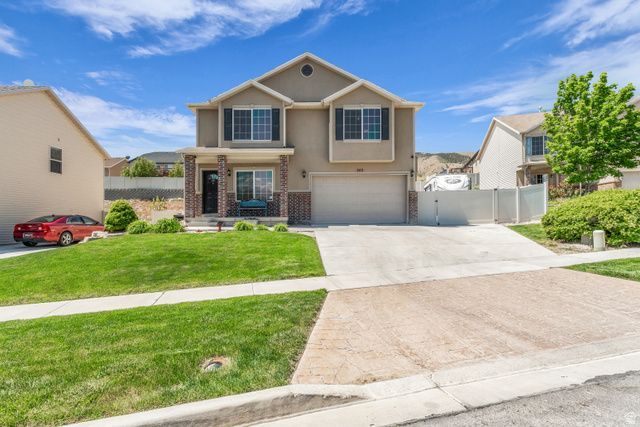
Open house Saturday, July 25th from 11 to 1! Back on the market! Buyers couldn't perform, their loss is your gain! Enjoy breathtaking lake and mountain views from this beautifully maintained, move-in ready two-story home! Featuring 4 bedrooms, 3 bathrooms, and a spacious lot, this property offers plenty of room for both everyday living and outdoor adventure. The oversized RV pad provides ample space to store your RV, boat, trailers, and recreational toys. Step inside to a welcoming front living room that flows seamlessly into the expansive kitchen, complete with abundant cabinet and counter space, a generous dining area, and a large walk-in pantry. The spacious primary suite serves as a private retreat, featuring dual vanities, a relaxing soaking tub, and an oversized walk-in closet. Conveniently located near schools, parks, and walking trails, you'll also enjoy easy access to Pelican Bay Marina, offering a sandy beach, boat docks, and endless waterfront recreation. Outdoor enthusiasts will love the nearby hiking, ATV, and 4-wheeling trails, while commuters will appreciate the quick access to Redwood Road. This home combines comfort, convenience, and adventure-all in one incredible location! Square footage figures are provided as a courtesy estimate only. Buyer and buyer's agent to verify all information.
Property Features
Property Type: Residential - Single Family
Basement: None
Cooling: Central Air
Fenced: Yes
Fireplaces: 1
Garage: 2 car attached
Heating: Forced Air
Home Style: Stories: 2
Lot Size: 0.23 Acres
Roof Type: Asphalt
Stories: 2.0
Taxes: $2,287
Year Built: 2006
Amenities
Alarm: Fire
Bath: Primary
Bath: Sep. Tub/Shower
Closet: Walk-In
Disposal
Range: Gas
Video Door Bell(s)
Video Camera(s)
Patio: Open
Feature Descriptions
Appliances: Ceiling Fan, Dryer, Microwave, Range Hood, Refrigerator, Washer, Water Softener Owned
Days on Site: 50
Exclusions: Freezer, Gas Grill/BBQ
Exterior: Brick, Stucco
Flooring: Carpet, Laminate, Tile
HOA Fee: 40/ Monthly
Lot: Curb & Gutter, Fenced: Full, Sidewalks, View: Lake, View: Mountain
Lot Dimensions: 0.0x0.0x0.0
Other Equipment: Storage Shed(s), Window Coverings
Parcel#: 54-208-0041
Parking: Rv Parking
Parking Notes: Rv Parking
Patio/Porch: Patio: Open
Sewer: Sewer: Connected, Sewer: Public
Special View Info: Lake, Mountain(s)
Topography: Curb & Gutter, Fenced: Full, Sidewalks, View: Lake, View: Mountain
Utilities: Natural Gas Connected, Electricity Connected, Sewer Connected, Sewer: Public, Water Connected
Water: Culinary, Irrigation
Window: Blinds, Drapes
Local Schools
High School: Westlake
Middle School: Lake Mountain
Elementary School: Harbor Point Elementary
School District: Alpine
Listed By / Shown By
Listed By
Agency Name: Presidio Real Estate (River Heights)
Shown By
Agency Title: Wardley Real Estate
Agency Phone: 702-256-4900

Estimate Your Payment
Estimated Payment
$ 2,307.74 per month $1,966.95 Principal & Interest $190.58 Property Tax $150.21 Homeowner's Insurance
283 W Kestrel Dr | MLS# 2161457
This single family home located at 283 W Kestrel Dr, Saratoga Springs, UT 84045 is currently listed for sale with an asking price of $515,000. This property was built in 2006 and has 4 bedrooms and 2 full and 1 partial baths with 2655 sq. ft. W Kestrel Dr is located in the THE VILLAGE OF HAWKS LANDING subdivision within the Alpine school district. Search THE VILLAGE OF HAWKS LANDING real estate on www.wardleyre.com today.