
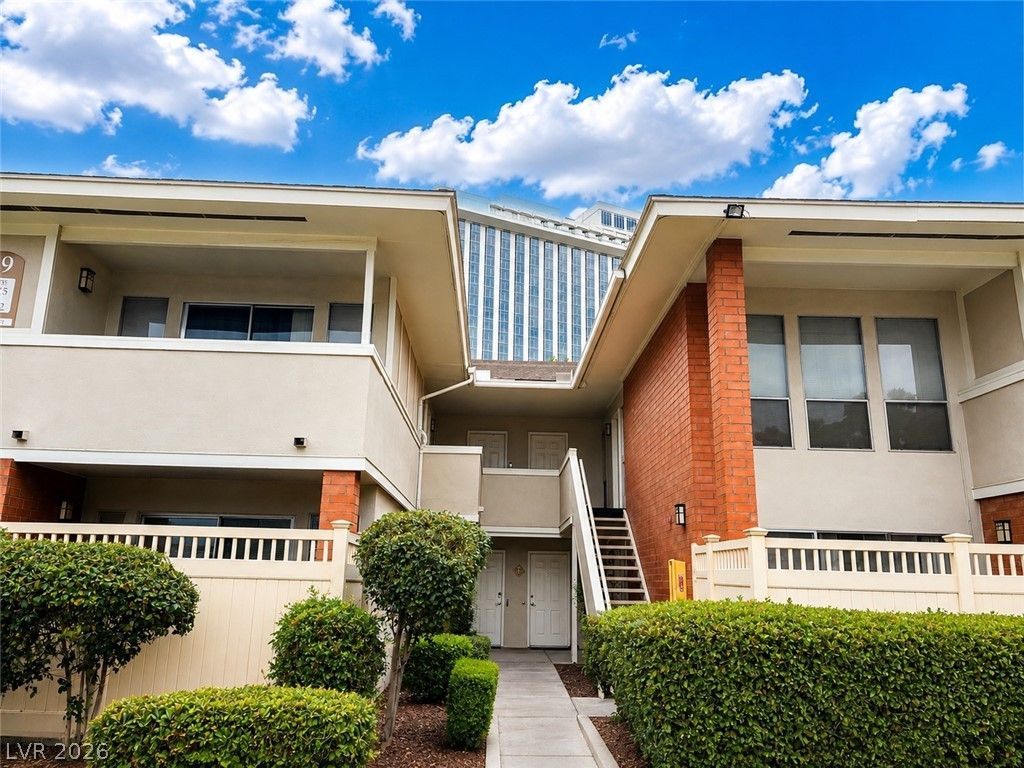
BEDS2
BATHS1 full
SQUARE FEET1,112
MLS#2808424
STATUSPending
PROPERTY TYPEResidential - Condominium
SUBDIVISIONVillage Green Condo
Property Description
Welcome t? 2831 Ge?ry Pl????, Un??t 2929, ??d?ally position?d with??n the iconic Las Vegas Country Club. This residence offers a unique opportunity to enjoy golf course surroundings in one of Las Vegas' most established and recognizable communities. Take in expansive course views and the distinctive setting of this historic country club location, all while being just minutes from the energy, dining, entertainment, and world-class attractions of the Las Vegas Strip. An opportunity to own a home in one of the city's most storied golf course communities!
Property Features
Property Type: Residential - Condominium
Cooling: Central Air, Electric
Heating: Central, Gas
Home Style: One Story, Two Story
Lot Size: 0.57 Acres
Roof Type: Tile
Stories: 1.0
Taxes: $880
Year Built: 1973
Amenities
Bedroom on Main Level
Ceiling Fan(s)
Primary Downstairs
Window Treatments
Patio
Feature Descriptions
Appliances: Dryer, Dishwasher, Electric Cooktop, Disposal, Microwave, Refrigerator, Washer
Association Amenities: Fitness Center, Gated, Pool, Guard, Spa/Hot Tub
Community Features: Pool
Days on Site: 7
Fencimg: None
Flooring: Laminate, Tile
HOA Fee: 275/ Monthly
Hot Tub: Yes
Laundry: Gas Dryer Hookup, Main Level
Lot: Desert Landscaping, Landscaped, No Rear Neighbors, On Golf Course
Parcel#: 162-10-212-360
Parking: Open, Guest
Parking Notes: Open, Guest
Patio/Porch: Covered, Patio
Pool: Community
Sewer: Public Sewer
Special View Info: Golf Course
Swimming Pool: Yes
Utilities: Underground Utilities
Water: Public
Window: Blinds
Room Sizes
Living Room: 12 X 18
Dining Room: 6 X 8
Bedroom 2: 15 X 12
Primary Bedroom: 16 X 12
Local Schools
High School: Valley
Middle School: Martin Roy
Elementary School: Park, John S.,Park, John S.
Listed By / Shown By
Listed By
Agency Name: Huntington & Ellis, A Real Est
Agency Contact: (801) 520-9196
Agent Name: Robert S. Metcalf
Shown By
Agency Title: Wardley Real Estate
Agency Phone: 702-256-4900

Estimate Your Payment
Estimated Payment
$ 1,059.97 per month $916.64 Principal & Interest $73.33 Property Tax $70.00 Homeowner's Insurance
2831 Geary Place, Unit 2929 | MLS# 2808424
This condo located at 2831 Geary Place, Unit 2929, Las Vegas, NV 89109 is currently listed for sale with an asking price of $240,000. This property was built in 1973 and has 2 bedrooms and 1 full baths with 1112 sq. ft. Geary Place, Unit 2929 is located in the Village Green Condo subdivision. Search Village Green Condo real estate on www.wardleyre.com today.