
BEDS2
BATHS2 full
SQUARE FEET937
MLS#2797990
STATUSActive
PROPERTY TYPEResidential - Condominium
SUBDIVISIONEastbridge Gardens
Property Description
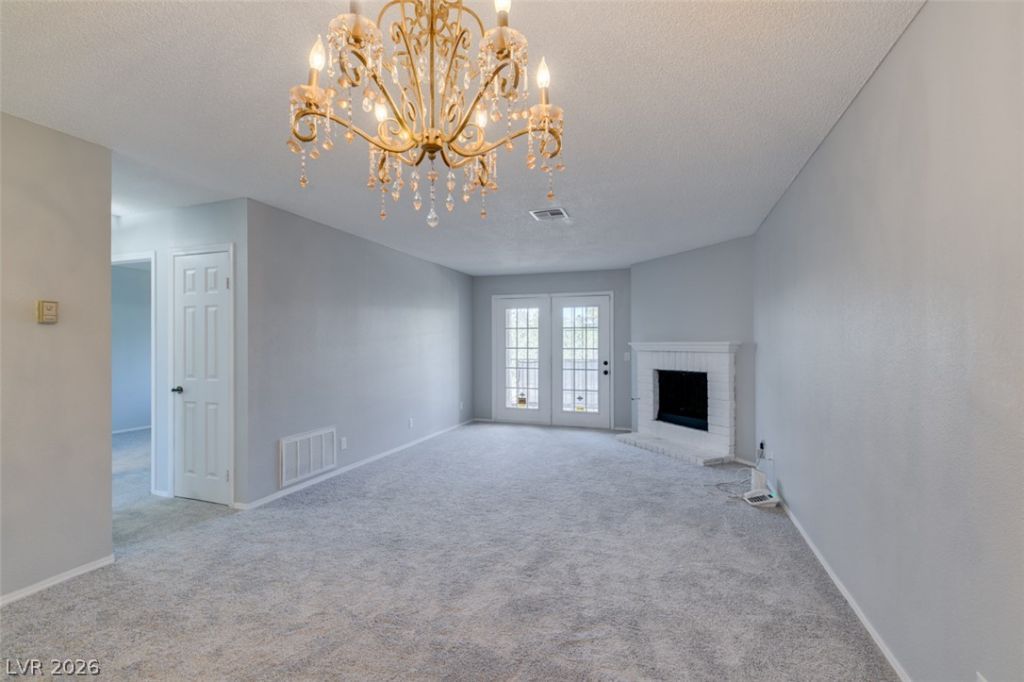
Welcome to your Green Valley getaway ? where comfort meets that classic Vegas vibe. This cozy 2-bed, 2-bath condo delivers a spacious open floor plan, fresh paint, brand-new carpet, newer appliances, full size washer / dryer in unit and a living room that practically hugs you with its fireplace and a covered patio overlooking lush green space.The community brings the full resort experience: pool, spa, BBQ area, clubhouse, tennis, basketball and little park areas for your pets to do there thing as well. You're minutes from shopping, dining, the 215, the Strip, UNLV, McCarran, and the Raiders Stadium ? basically, the best of Vegas at your doorstep. Book you free private tour today and see if this house feels like home.
Property Features
Property Type: Residential - Condominium
Cooling: Central Air, Electric
Fireplaces: 1
Heating: Central, Gas
Home Style: Two Story
Roof Type: Composition, Pitched, Shingle
Stories: 2.0
Taxes: $457
Year Built: 1982
Amenities
Bedroom on Main Level
Primary Downstairs
Window Treatments
Balcony
Feature Descriptions
Appliances: Dryer, Dishwasher, Gas Cooktop, Disposal, Gas Range, Refrigerator, Washer
Association Amenities: Basketball Court, Clubhouse, Fitness Center, Barbecue, Pool, Spa/Hot Tub, Tennis Court(s)
Community Features: Pool
Days on Site: 17
Fencimg: None
Fireplace: Gas, Living Room
Flooring: Carpet, Linoleum, Vinyl
HOA Fee: 353/ Monthly
Hot Tub: Yes
Laundry: Gas Dryer Hookup, Laundry Closet
Lot: Desert Landscaping, Landscaped, < 1/4 Acre
Parcel#: 177-12-410-059
Parking: Assigned, Covered, Detached Carport, Guest, Open, One Space
Parking Notes: Assigned, Covered, Detached Carport, Guest, Open, One S
Patio/Porch: Balcony
Pool: Community
Sewer: Public Sewer
Swimming Pool: Yes
Utilities: Underground Utilities
Water: Public
Window: Blinds
Room Sizes
Family Room: 28 X 16
Bedroom 2: 12 X 12
Primary Bedroom: 14 X 12
Local Schools
High School: Silverado
Middle School: Schofield Jack Lund
Elementary School: Roberts, Aggie,Roberts, Aggie
Listed By / Shown By
Listed By
Agency Name: Orange Realty Group LLC
Agency Contact: 702-617-0000
Agent Name: Aaron Smith
Shown By
Agency Title: Wardley Real Estate
Agency Phone: 702-256-4900

Estimate Your Payment
Estimated Payment
$ 977.44 per month $872.72 Principal & Interest $38.08 Property Tax $66.65 Homeowner's Insurance
2832 Aster Court | MLS# 2797990
This condo located at 2832 Aster Court , Henderson, NV 89074 is currently listed for sale with an asking price of $228,500. This property was built in 1982 and has 2 bedrooms and 2 full baths with 937 sq. ft. Aster Court is located in the Eastbridge Gardens subdivision. Search Eastbridge Gardens real estate on www.wardleyre.com today.