
BEDS3
BATHS2 full 1 partial
SQUARE FEET1,541
MLS#2826745
STATUSPending
PROPERTY TYPERental - Townhouse
SUBDIVISIONOak Forest Villas 2 Phase 4
Property Description
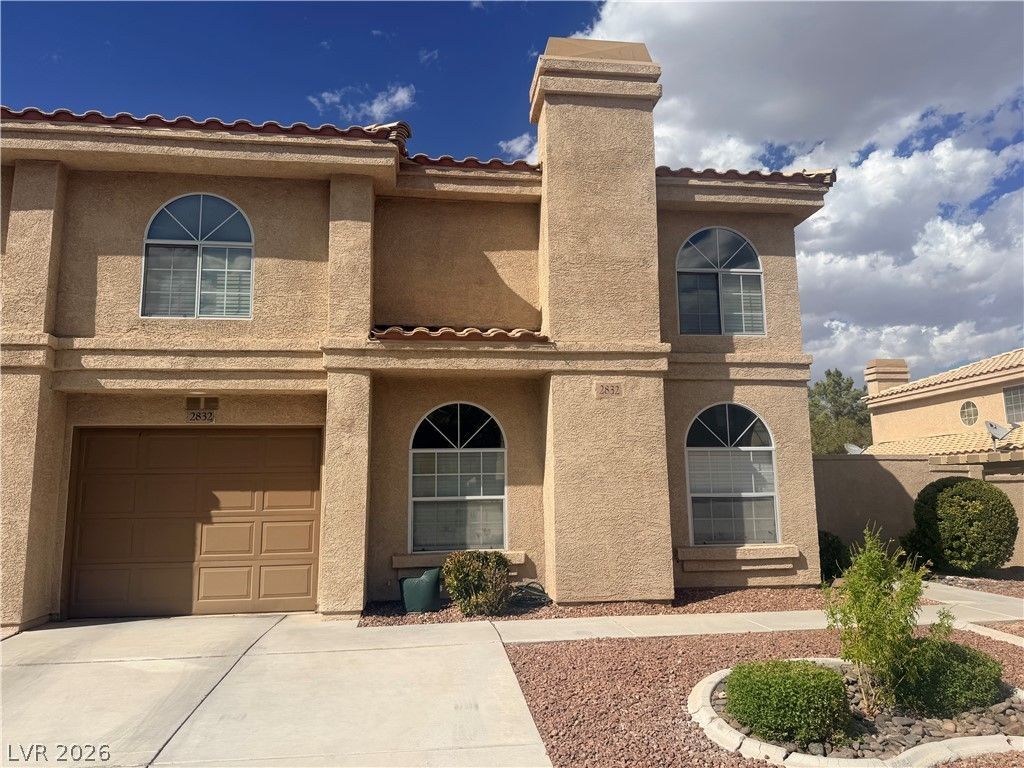
Discover this exceptional Henderson/Green Valley gem, perfectly designed for comfortable modern living.This inviting two-story home features 3 bedrooms, 2.5 bathrooms, a 1-car garage, and low-maintenance,all-tile flooring throughout the entire interior. The heartbeat of the home is a spacious living roomanchored by a cozy fireplace, offering a perfect setting for relaxation. Nearby, a dedicated formal diningroom transitions smoothly into the separate kitchen, which boasts elegant granite countertops and anabundance of cabinetry for all your culinary needs. For ultimate convenience, a powder room is locateddownstairs.Upstairs, the private primary suite serves as a true retreat, complete with an impressive walkin closet and a generous tub/shower combination. The two additional secondary bedrooms are equallywell-appointed, each featuring its own walk-in closet. Laundry room—complete with an included washerand dryer—adds effortless everyday functionality. Step outside to enjoy your own private courtyard, or takeadvantage of the fantastic community pool
Property Features
Property Type: Rental - Townhouse
Cooling: Central Air, Electric
Fireplaces: 1
Garage: 1
Heating: Central, Gas
Home Style: Two Story
Lot Size: 0.06 Acres
Roof Type: Tile
Stories: 2.0
Year Built: 1993
Amenities
Bathroom on Main Level
Ceiling Fan(s)
Window Treatments
Feature Descriptions
Appliances: Dryer, Dishwasher, Gas Cooktop, Disposal, Gas Range, Refrigerator, Washer/Dryer, Washer/DryerAllInOne, Washer
Association Amenities: Clubhouse, Pool
Community Features: Pool
Days on Site: 23
Exterior: Frame, Stucco
Fencimg: Block, Partial
Fireplace: Electric, Living Room
Flooring: Tile
Laundry: Gas Dryer Hookup, Main Level, Laundry Room
Parcel#: 177-13-319-023
Parking: Garage, Private
Parking Notes: Garage, Private
Pool: Community
Swimming Pool: Yes
Utilities: Cable Available
Window: Blinds
Room Sizes
Living Room: 17 X 15
Dining Room: 10 X 11
Bedroom 3: 11 X 13
Bedroom 2: 11 X 13
Primary Bedroom: 11 X 20
Local Schools
High School: Silverado
Middle School: Schofield Jack Lund
Elementary School: Taylor, Glen C.,Taylor, Glen C.
Listed By / Shown By
Listed By
Agency Name: Pure Homeriver PRTY MGT Of NV
Agency Contact: 702-792-8077
Agent Name: Diana Ramos
Shown By
Agency Title: Wardley Real Estate
Agency Phone: 702-256-4900

2832 Mill Point Drive | MLS# 2826745
This property located at 2832 Mill Point Drive, Henderson, NV 89074 is currently listed for rent with an asking price of $1,813 / Monthly. Search Henderson real estate on www.wardleyre.com today.