
BEDS4
BATHS3 full
SQUARE FEET2,882
MLS#2807179
STATUSActive
PROPERTY TYPEResidential - Single Family
SUBDIVISIONMillwood Village 1
Property Description
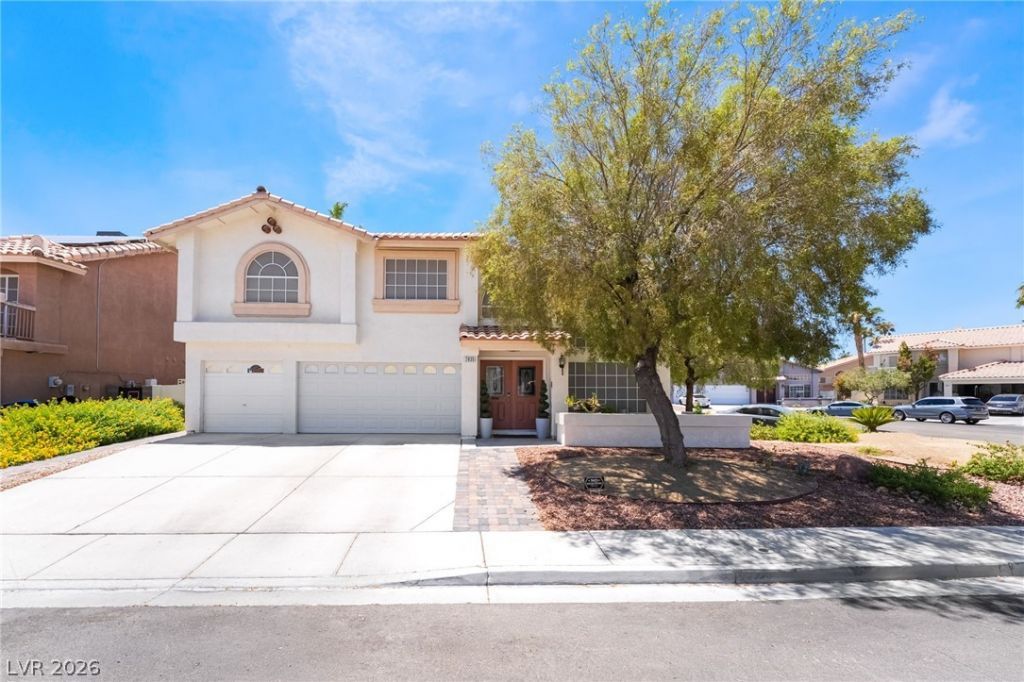
Welcome t? thi?? beaut??ful tw????t?r?? home situated on a d?s??rable corner lot with NO HOA! Step inside to a welcoming formal living and dining area, leading into a separate kitchen with a breakfast/eating area and abundant natural light. The kitchen flows into a spacious family room, perfect for everyday living and entertaining. A convenient half bath and versatile den provide the ideal space for a home office or workout area. Upstairs, the spacious primary suite features a walk-in closet and a luxurious ensuite bath with a separate soaking tub and shower. Generously sized secondary bedrooms and a guest bathroom complete the upper level.Step outside to your own private retreat featuring a sparkling pool ?perfect for relaxing, entertaining, and enjoying outdoor living. Close to freeway, shopping & dining!
Property Features
Property Type: Residential - Single Family
Cooling: Central Air, Electric
Fireplaces: 2
Garage: 3 car attached
Heating: Central, Gas
Home Style: Tri-Level
Lot Size: 0.17 Acres
Roof Type: Tile
Taxes: $4,055
Year Built: 1994
Amenities
BathroomonMainLevel
Pot Rack
Private Yard
Feature Descriptions
Appliances: Built-In Gas Oven, Dryer, Disposal, Microwave, Refrigerator, Washer
Association Amenities: None
Days on Site: 20
Fencimg: Block, Back Yard
Fireplace: Family Room, Gas
Flooring: Carpet
Laundry: Electric Dryer Hookup, Gas Dryer Hookup, Laundry Room
Lot: Corner Lot, Cul-De-Sac, Desert Landscaping, Landscaped, < 1/4 Acre
Parcel#: 177-12-312-055
Parking: Attached, Garage, Inside Entrance, Private
Parking Notes: Attached, Garage, Inside Entrance, Private
Pool: In Ground, Private
Sewer: Public Sewer
Swimming Pool: Yes
Utilities: Underground Utilities
Water: Public
Window: Double Pane Windows
Room Sizes
Living Room: 18 X 16
Family Room: 24 X 15
Den: 13 X 10
Bedroom 4: 13 X 10
Bedroom 3: 13 X 11
Bedroom 2: 16 X 10
Primary Bedroom: 20 X 17
Local Schools
High School: Silverado
Middle School: Greenspun
Elementary School: Cox, David M.,Cox, David M.
Listed By / Shown By
Listed By
Agency Name: Simply Vegas
Agency Contact: (702) 497-2665
Agent Name: Lisa A. Wilson
Shown By
Agency Title: Wardley Real Estate
Agency Phone: 702-256-4900

Estimate Your Payment
Estimated Payment
$ 2,886.73 per month $2,367.98 Principal & Interest $337.92 Property Tax $180.83 Homeowner's Insurance
2835 Via Terra Street | MLS# 2807179
This single family home located at 2835 Via Terra Street, Henderson, NV 89074 is currently listed for sale with an asking price of $620,000. This property was built in 1994 and has 4 bedrooms and 3 full baths with 2882 sq. ft. Via Terra Street is located in the Millwood Village 1 subdivision. Search Millwood Village 1 real estate on www.wardleyre.com today.