
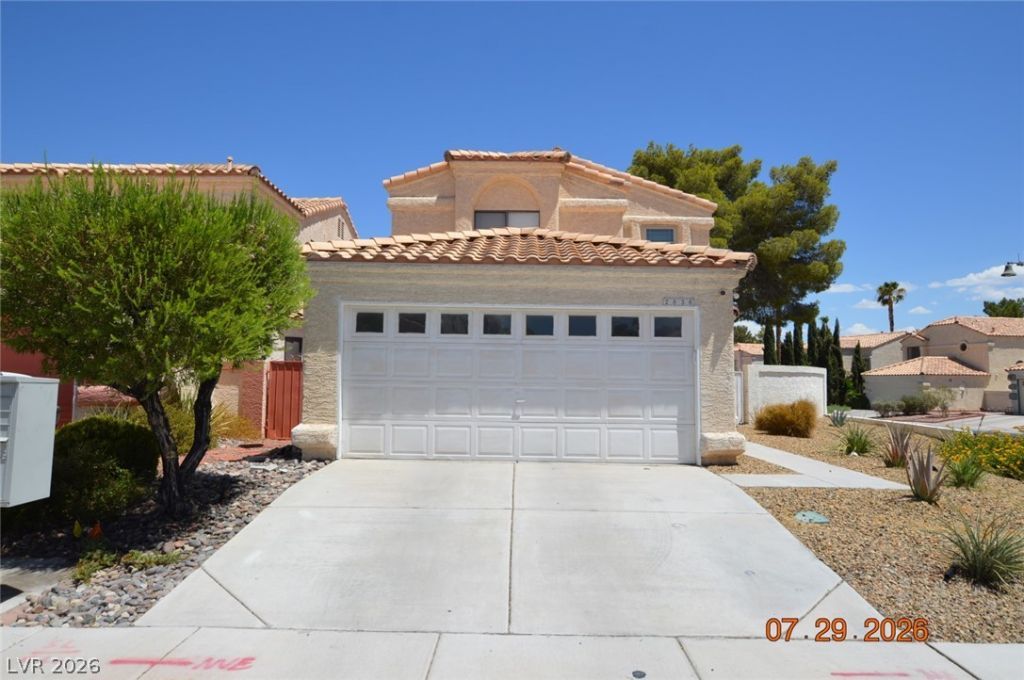
BEDS3
BATHS2 full 1 partial
SQUARE FEET1,599
MLS#2804029
STATUSActive
PROPERTY TYPERental - Single Family
SUBDIVISIONSignature At The Lakes
Property Description
Welcome to this beautiful 3-bedroom, 2-bathroom home located in a quiet, desirable neighborhood. This well-maintained property features luxury vinyl flooring throughout, offering both style and easy maintenance. The modern kitchen boasts cabinets that perfectly complement the home's interior paint, creating a warm and inviting atmosphere. The spacious primary suite includes a bathroom with dual sinks for added convenience. Enjoy the convenience of a two-car garage and a large backyard, perfect for relaxing, entertaining, or outdoor activities. Ideally located near shopping, dining, parks, and major roadways, this home offers the perfect combination of comfort, style, and convenience.
Property Features
Property Type: Rental - Single Family
Cooling: Central Air, Electric
Fireplaces: 1
Garage: 2
Heating: Central, Gas
Home Style: Two Story
Lot Size: 0.11 Acres
Roof Type: Tile
Stories: 2.0
Year Built: 1988
Amenities
Window Treatments
Feature Descriptions
Appliances: Dryer, Dishwasher, Disposal, Gas Range, Microwave, Refrigerator, Washer/Dryer, Washer/DryerAllInOne, Washer
Exterior: Frame, Stucco
Fencimg: Brick, Back Yard
Fireplace: Living Room
Flooring: Luxury Vinyl Plank
Laundry: Gas Dryer Hookup, In Garage, Main Level
Parcel#: 163-07-214-019
Parking: Garage, Private
Parking Notes: Garage, Private
Pets Allowed: No
Utilities: Cable Not Available
Window: Blinds
Room Sizes
Bedroom 3: 11 X 11
Bedroom 2: 12 X 12
Primary Bedroom: 15 X 14
Local Schools
High School: Bonanza
Middle School: Fertitta Frank & Victoria
Elementary School: Ober, D'Vorre & Hal,Ober, D'Vorre & Hal
Listed By / Shown By
Listed By
Agency Name: AHP Realty LLC
Agency Contact: 702-248-1818
Agent Name: Mi Hou
Shown By
Agency Title: Wardley Real Estate
Agency Phone: 702-256-4900

2836 Swallow Point Circle | MLS# 2804029
This property located at 2836 Swallow Point Circle , Las Vegas, NV 89117 is currently listed for rent with an asking price of $2,000 / Monthly. Search Las Vegas real estate on www.wardleyre.com today.