
BEDS3
BATHS2 full 1 partial
SQUARE FEET2,486
MLS#2816148
STATUSActive
PROPERTY TYPEResidential - Single Family
SUBDIVISIONSun City Las Vegas
Property Description
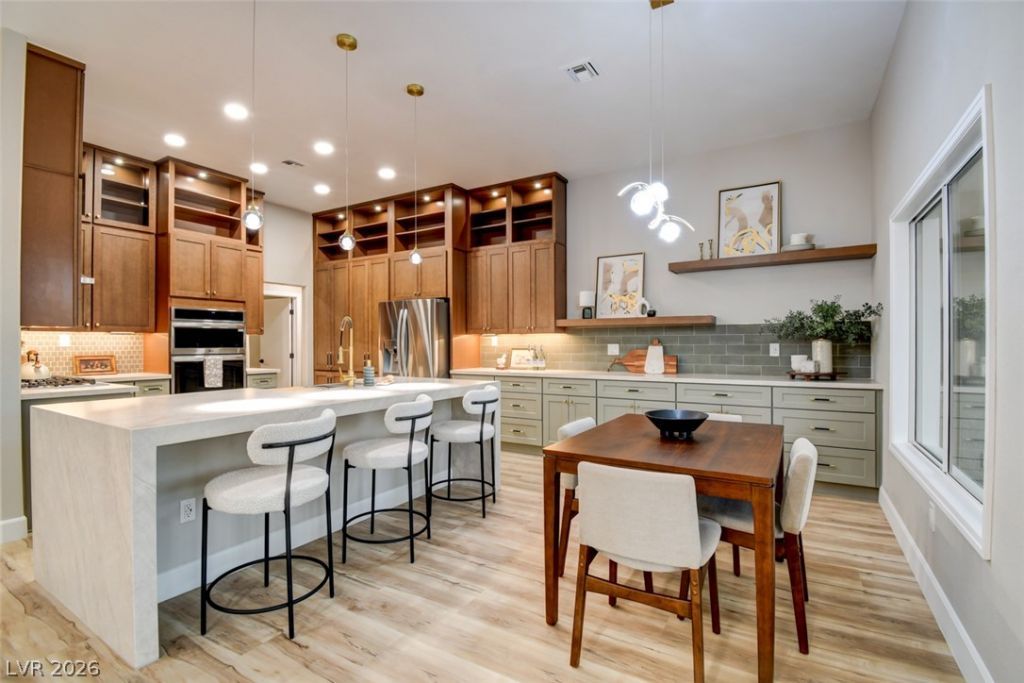
Welcome tο onе of a kÑ?nd, rеÑ?nvеntеd hοme crafted by Stream ΡroÑ?erties, on the 5th hole of the Palm Valley Golf Course. An open floorplan reveals a highly functional layout with 3 bedrooms & 3 bathrooms.The heart of the home is the kitchen featuring a double waterfall island, two-tone, ceiling height wood cabinetry, double stacked uppers including top row glass doors with lighting, quartz counters, a modern cooktop, and many unexpected upgrades, directly connecting to the dining and living areas. The family room features a spectacular accent wall with a linear fireplace, wine bar & wine glass cabinet, floating shelves, and integrated soft lighting. Modern casing and upgraded doors. Windows include upgraded casing and plantation shutters in all bedrooms.Luxury vinyl floors, ceiling fans throughout and upgraded high end light fixtures. The primary suite is an owners retreat, looking over the golf course with Mountain Views, connecting to an opulent spa bathroom complete with dual vanities, and a glass-enclosed shower. Indulge in an elegant freestanding tub. Extravagant walk in closet completes this masterpiece. Additional conveniences include a functional laundry room with built-in cabinetry, Hall Tree with built in shoe rack and bench, hidden built in wet/dry vacuum robot, and an attached garage with abundant built-in storage cabinets, workbench & sink.An enclosed sun room featuring tile flooring and wall-to-wall windows frames panoramic mountain and golf course views. A fenced-in, impressive backyard offers an expansive patio overlooking low-maintenance desert landscaping, rolling fairways, and the mountain skyline
Property Features
Property Type: Residential - Single Family
Cooling: Central Air, Electric
Fireplaces: 1
Garage: 2 car attached
Heating: Central, Gas
Home Style: One Story
Lot Size: 0.19 Acres
Roof Type: Tile
Stories: 1.0
Taxes: $4,573
Year Built: 1992
Amenities
BathroomonMainLevel
Bedroom on Main Level
Ceiling Fan(s)
Primary Downstairs
Skylights
Window Treatments
Sprinkler/Irrigation
Feature Descriptions
Appliances: Dryer, Dishwasher, Gas Cooktop, Disposal, Microwave, Refrigerator, Wine Refrigerator, Washer
Association Amenities: Country Club, Clubhouse, Fitness Center, Golf Course, Pickleball, Pool, Racquetball, Spa/Hot Tub, Security, Tennis Court(s)
Community Features: Pool
Fencimg: Back Yard, Wrought Iron
Fireplace: Electric, Heatilator, Living Room
Flooring: Luxury Vinyl Plank
HOA Fee: 230/ Monthly
Hot Tub: Yes
Laundry: Cabinets, Gas Dryer Hookup, Laundry Room, Sink
Lot: Drip Irrigation/Bubblers, Desert Landscaping, Landscaped, On Golf Course, Rocks, Sprinklers Timer
Parcel#: 138-18-611-002
Parking: Attached, Epoxy Flooring, Garage, Golf Cart Garage, Garage Door Opener, Inside Entrance, Open, Shelves, Storage, Workshop in Garage
Parking Notes: Attached, Epoxy Flooring, Garage, Golf Cart Garage, Ga
Patio/Porch: Enclosed, Patio
Pool: Community
Sewer: Public Sewer
Special View Info: Golf Course, Mountain(s)
Swimming Pool: Yes
Utilities: Underground Utilities
Water: Public
Window: Blinds, Double Pane Windows, Plantation Shutters, Skylight(s)
Room Sizes
Family Room: 19 X 17
Dining Room: 19 X 10
Living Room: 19 X 16
Bedroom 3: 15 X 11
Bedroom 2: 12 X 12
Primary Bedroom: 15 X 16
Local Schools
High School: Palo Verde
Middle School: Becker
Elementary School: Lummis, William,Lummis, William
Listed By / Shown By
Listed By
Agency Name: Executive Realty Services
Agency Contact: (702) 525-8529
Agent Name: Patricia J. Wolf
Shown By
Agency Title: Wardley Real Estate
Agency Phone: 702-256-4900

Estimate Your Payment
Estimated Payment
$ 5,787.03 per month $5,022.41 Principal & Interest $381.08 Property Tax $383.54 Homeowner's Insurance
2837 Billy Casper Drive | MLS# 2816148
This single family home located at 2837 Billy Casper Drive , Las Vegas, NV 89134 is currently listed for sale with an asking price of $1,315,000. This property was built in 1992 and has 3 bedrooms and 2 full and 1 partial baths with 2486 sq. ft. Billy Casper Drive is located in the Sun City Las Vegas subdivision. Search Sun City Las Vegas real estate on www.wardleyre.com today.