
BEDS3
BATHS2 full
SQUARE FEET1,827
MLS#2803202
STATUSActive
PROPERTY TYPEResidential - Single Family
SUBDIVISIONFrancisco Park #04
Property Description
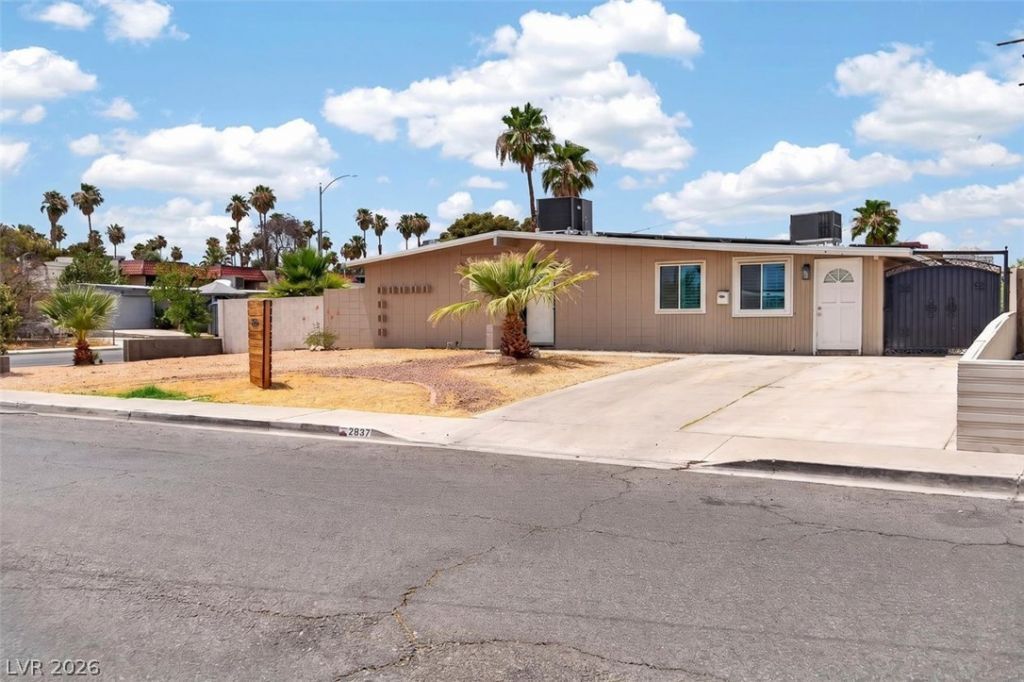
Opportunity awaits with this single-story Las Vegas home offering a desirable corner lot, separate RV parking, and no HOA. Inside, the home features a bright, open layout with vaulted ceilings, updated finishes, and a spacious great room that flows into the kitchen and dining area. The kitchen offers quartz countertops, stainless steel appliances, a custom tile backsplash, a large island, and dark cabinetry that gives the space a clean, modern feel. The versatile floor plan includes a den or possible 4th bedroom created from a garage conversion, complete with its own private exterior entrance?ideal for guests, a home office, or flexible living needs. Recent plumbing work has already been completed, and the home is priced with remaining flooring updates in mind, giving buyers the opportunity to add their finishing touch without taking on a full renovation. The pool-sized backyard offers excellent potential for outdoor living, entertaining, or future improvements. Conveniently located near shopping, dining, parks, and major roadways, this home is a strong opportunity for buyers seeking value, flexibility, and room to make the space their own.
Property Features
Property Type: Residential - Single Family
Cooling: Central Air, Electric
Heating: Central, Electric
Home Style: One Story
Lot Size: 0.16 Acres
Roof Type: Flat, Tar/Gravel
Stories: 1.0
Taxes: $883
Year Built: 1960
Amenities
Bedroom on Main Level
Primary Downstairs
None
Patio
Private Yard
Feature Descriptions
Appliances: Dryer, Dishwasher, Electric Range, Disposal, Microwave, Refrigerator, Washer
Association Amenities: None
Days on Site: 3
Fencimg: Block, Back Yard, RV Gate
Flooring: Carpet, Laminate, Tile
Laundry: Electric Dryer Hookup, Main Level, Laundry Room
Lot: Corner Lot, Desert Landscaping, Landscaped, < 1/4 Acre
Parcel#: 162-11-211-065
Parking: Open, RV Gated, RV Access/Parking
Parking Notes: Open, RV Gated, RV Access/Parking
Patio/Porch: Patio
Sewer: Public Sewer
Utilities: Underground Utilities
Water: Public
Room Sizes
Great Room: 18 X 14
Dining Room: 6 X 6
Den: 13 X 10
Bedroom 3: 8 X 10
Bedroom 2: 10 X 10
Primary Bedroom: 15 X 15
Local Schools
High School: Valley
Middle School: Martin Roy
Elementary School: Lake, Robert E.,Lake, Robert E.
Listed By / Shown By
Listed By
Agency Name: More Realty Incorporated
Agency Contact: walterpurdy@outlook.com
Agent Name: Walter Purdy
Shown By
Agency Title: Wardley Real Estate
Agency Phone: 702-256-4900

Estimate Your Payment
Estimated Payment
$ 1,656.31 per month $1,470.44 Principal & Interest $73.58 Property Tax $112.29 Homeowner's Insurance
2837 La Canada Street | MLS# 2803202
This single family home located at 2837 La Canada Street, Las Vegas, NV 89169 is currently listed for sale with an asking price of $385,000. This property was built in 1960 and has 3 bedrooms and 2 full baths with 1827 sq. ft. La Canada Street is located in the Francisco Park #04 subdivision. Search Francisco Park #04 real estate on www.wardleyre.com today.