
BEDS4
BATHS2 full 1 partial
SQUARE FEET1,133
MLS#2147962
STATUSActive
PROPERTY TYPEResidential - Townhouse
SUBDIVISIONDR HORTON - NORTH FIELD TOWNHOMES
SCHOOLIron
Property Description
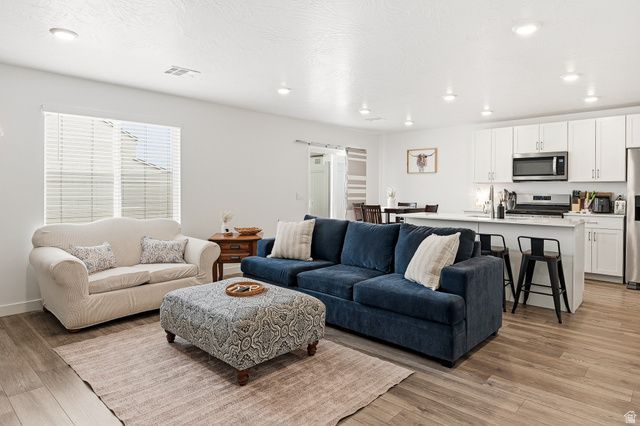
Move-in ready 4-bedroom, 3-bath townhome with 2-car garage in the heart of booming Cedar City, built by DR Horton in 2022! Enjoy easy freeway access for quick commutes to SUU and effortless day trips to Zion National Park, Bryce Canyon, and Cedar Breaks National Monument. This spacious home offers comfortable living in a rapidly growing city packed with opportunity, Southern Utah University, and outdoor adventure. Perfect for families, first-time buyers, or investors seeking low-maintenance townhome living in one of Utah's fastest-growing communities! Townhome is occupied, please allow notice to show, preferably 24 hours if possible. Current lease expires May 1st 2026. Square footage figures are provided as courtesy estimates only and were obtained from county records. Buyer is advised to obtain an independent measurement.
Property Features
Property Type: Residential - Townhouse
Basement: None
Cooling: Central Air
Fenced: Yes
Garage: 2 car attached
Heating: Gas: Central, >= 95% efficiency
Home Style: Townhouse; Row-mid
Lot Size: 0.03 Acres
Roof Type: Asphalt
Stories: 2.0
Taxes: $1,232
Year Built: 2022
Amenities
Closet: Walk-In
Disposal
Range/Oven: Free Stdng.
Smart Thermostat(s)
Double Pane Windows
Lighting
Sliding Glass Doors
Patio: Open
Feature Descriptions
Appliances: Ceiling Fan, Dryer, Microwave, Refrigerator, Washer
Association Amenities: Insurance, Snow Removal
Days on Site: 84
Exclusions: Window Coverings
Flooring: Carpet
HOA Fee: 146/ Monthly
Laundry: Electric Dryer Hookup
Lot: Curb & Gutter, Fenced: Full
Lot Dimensions: 0.0x0.0x0.0
Parcel#: B-1577-047A-0000
Parking: Parking: Uncovered
Parking Notes: Parking: Uncovered
Patio/Porch: Patio: Open
Sewer: Sewer: Connected
Topography: Curb & Gutter, Fenced: Full, Terrain, Flat
Utilities: Natural Gas Connected, Electricity Connected, Sewer Connected, Water Connected
Water: Culinary
Window: Blinds
Local Schools
High School: Canyon View
Middle School: Canyon View Middle
School District: Iron
Listed By / Shown By
Listed By
Agency Name: KW WESTFIELD
Shown By
Agency Title: Wardley Real Estate
Agency Phone: 702-256-4900

Estimate Your Payment
Estimated Payment
$ 1,397.63 per month $1,203.09 Principal & Interest $102.67 Property Tax $91.88 Homeowner's Insurance
284 W 2050 N | MLS# 2147962
This townhouse located at 284 W 2050 N, Cedar City, UT 84721 is currently listed for sale with an asking price of $315,000. This property was built in 2022 and has 4 bedrooms and 2 full and 1 partial baths with 1133 sq. ft. W 2050 N is located in the DR HORTON - NORTH FIELD TOWNHOMES subdivision within the Iron school district. Search DR HORTON - NORTH FIELD TOWNHOMES real estate on www.wardleyre.com today.