
BEDS4
BATHS2 full
SQUARE FEET2,134
MLS#2835199
STATUSActive
PROPERTY TYPEResidential - Single Family
SUBDIVISIONGreen Valley Ranch Parcel 23A
Property Description
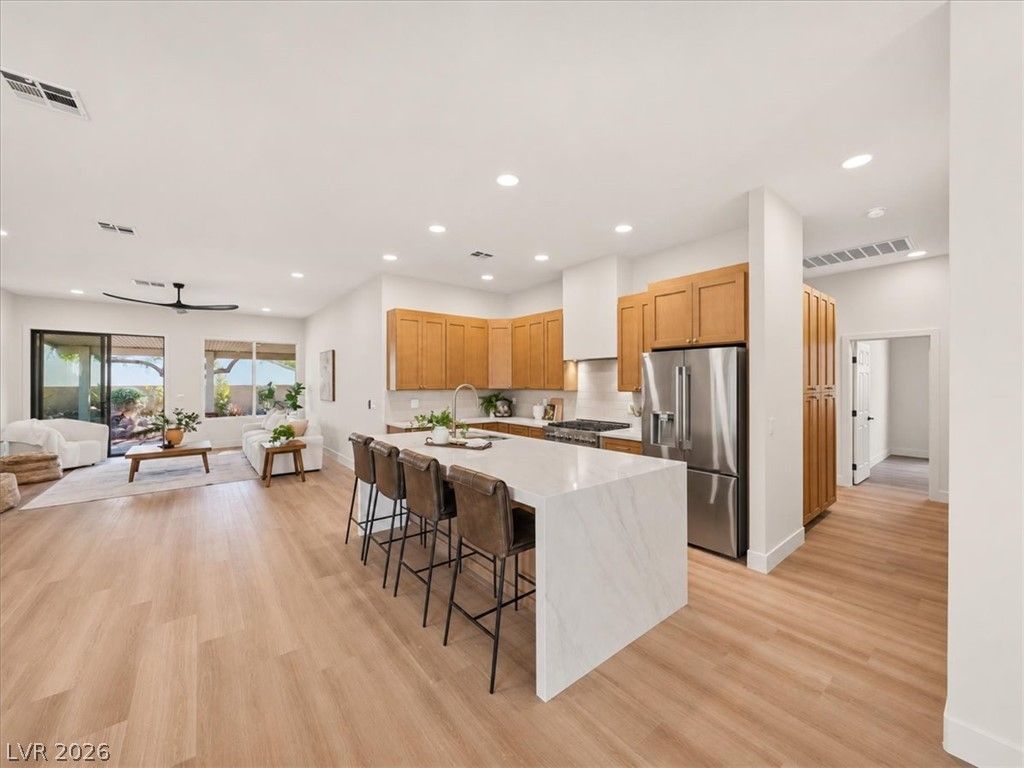
Fresh, modern and move-in ready, this beautifully updated single-story home offers 4 bedrooms, 2 bathrooms and 2,134 square feet of thoughtfully refreshed living space in Green Valley Ranch. Light-toned flooring and crisp, neutral finishes create a bright, cohesive feel throughout.The kitchen has been reimagined with warm wood cabinetry, sleek counters, a generous island, a clean-lined tile backsplash and stainless steel appliances, including a statement range. It opens to the main living and dining areas, making everyday living and entertaining feel easy. In the living room, a contemporary fireplace anchors the space, while the open layout offers room to gather.The spacious primary suite features a large picture window and an updated bathroom with a freestanding soaking tub, glass-enclosed shower and refreshed vanity. Outside, enjoy a covered patio and a private backyard with mature trees, desert landscaping and a patch of green lawn—an inviting spot to unwind or dine outdoors.Set in the established Green Valley Ranch community, this home offers a three-car garage and convenient access to neighborhood parks, walking and biking trails, shopping and dining.
Property Features
Property Type: Residential - Single Family
Cooling: Central Air, Electric
Fireplaces: 1
Garage: 3
Heating: Central, Gas
Home Style: One Story
Lot Size: 0.13 Acres
Roof Type: Pitched, Tile
Stories: 1.0
Taxes: $3,537
Year Built: 1998
Amenities
Bathroom on Main Level
Bedroom on Main Level
Ceiling Fan(s)
Primary Downstairs
Window Treatments
Built-in Barbecue
Barbecue
Patio
Private Yard
Feature Descriptions
Appliances: Dishwasher, Disposal, Gas Range, Refrigerator
Association Amenities: Playground, Park
Fencimg: Block, Back Yard
Fireplace: Gas, Living Room
Flooring: Carpet, Ceramic Tile
HOA Fee: 75/ Monthly
Laundry: Gas Dryer Hookup, Laundry Room
Lot: Desert Landscaping, Landscaped, < 1/4 Acre
Parcel#: 178-20-713-014
Parking: Attached, Garage, Private
Parking Notes: Attached, Garage, Private
Patio/Porch: Covered, Patio
Sewer: Public Sewer
Utilities: Underground Utilities
Water: Public
Window: Blinds
Room Sizes
Living Room: 21 X 16
Family Room: 18 X 15
Dining Room: 13 X 12
Bedroom 4: 10 X 10
Bedroom 3: 11 X 10
Bedroom 2: 12 X 10
Primary Bedroom: 17 X 14
Local Schools
High School: Coronado High
Middle School: Miller Bob
Elementary School: Vanderburg, John C.,Vanderburg, John C.
Listed By / Shown By
Listed By
Agency Name: Boeckle & Co.
Agency Contact: 725-465-7646
Agent Name: Joseph Debenedetto
Shown By
Agency Title: Wardley Real Estate
Agency Phone: 702-256-4900

Estimate Your Payment
Estimated Payment
$ 3,377.99 per month $2,864.49 Principal & Interest $294.75 Property Tax $218.75 Homeowner's Insurance
284 Windsong Echo Drive | MLS# 2835199
This single family home located at 284 Windsong Echo Drive , Henderson, NV 89012 is currently listed for sale with an asking price of $750,000. This property was built in 1998 and has 4 bedrooms and 2 full baths with 2134 sq. ft. Windsong Echo Drive is located in the Green Valley Ranch Parcel 23A subdivision. Search Green Valley Ranch Parcel 23A real estate on www.wardleyre.com today.