
BEDS3
BATHS2 full 1 partial
SQUARE FEET2,090
MLS#2785587
STATUSActive
PROPERTY TYPEResidential - Single Family
SUBDIVISIONAnthem Highlands
Property Description
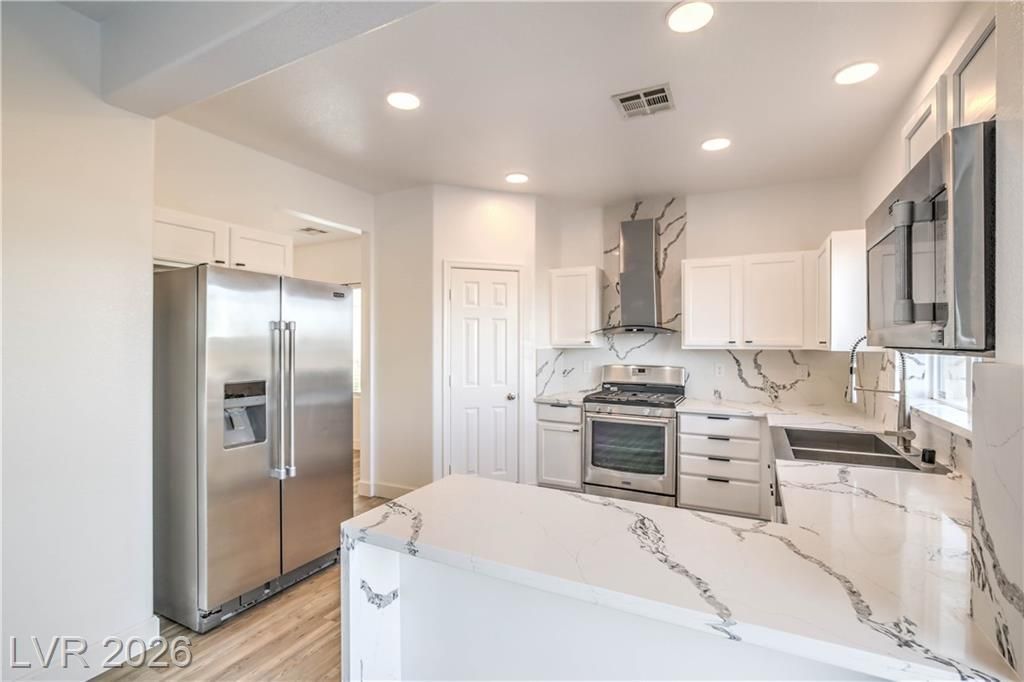
PRICED TO SELL!!! Experience the ultimate Vegas lifestyle in this stunning home featuring unobstructed views of the iconic Las Vegas Strip and a paid-off solar lease through 2035. Offering exceptional privacy with no rear neighbors, this home showcases breathtaking views of the Strip, sparkling city lights, and surrounding mountains.Stylish, energy-efficient upgrades throughout, including luxury vinyl plank flooring, quartz countertops, LED vanity mirrors, and designer light fixtures. The beautifully upgraded kitchen is a true showpiece, complete with stainless steel appliances, a farmhouse sink, waterfall peninsula countertop, and sleek modern range hood.Designed with both comfort and functionality in mind, the home features a spacious loft, Jack-and-Jill bathroom, and a private primary suite thoughtfully separated from the additional bedrooms.The low-maintenance backyard is perfect for relaxing or entertaining while enjoying spectacular Strip and mountain views, plus your very own putting green.Move-in ready and thoughtfully designed, this exceptional home blends comfort, style, and modern living in the highly sought-after Anthem Highlands community.
Property Features
Property Type: Residential - Single Family
Cooling: Central Air, Electric,2 Units
Garage: 2 car attached
Heating: Central, Gas, Multiple Heating Units
Home Style: Two Story
Lot Size: 0.10 Acres
Roof Type: Pitched, Tile
Stories: 2.0
Taxes: $2,977
Year Built: 2005
Amenities
Ceiling Fan(s)
Window Treatments
Programmable Thermostat
Patio
Private Yard
Sprinkler/Irrigation
Feature Descriptions
Appliances: Dryer, Dishwasher, Disposal, Gas Range, Microwave, Refrigerator, Washer
Association Amenities: Dog Park, Park
Days on Site: 45
Exterior: Frame, Stucco
Fencimg: Block, Back Yard
Flooring: Luxury Vinyl Plank
HOA Fee: 215/ Quarterly
Laundry: Gas Dryer Hookup, Laundry Closet, Upper Level
Lot: Drip Irrigation/Bubblers, Desert Landscaping, Landscaped, No Rear Neighbors, < 1/4 Acre
Other Equipment: Water Softener Loop
Parcel#: 191-24-710-001
Parking: Attached, Finished Garage, Garage, Garage Door Opener, Inside Entrance, Open, Private, Shelves
Parking Notes: Attached, Finished Garage, Garage, Garage Door Opener
Patio/Porch: Patio
Sewer: Public Sewer
Utilities: Underground Utilities
Water: Public
Window: Blinds, Double Pane Windows, Window Treatments
Room Sizes
Kitchen: 12 X 10
Loft: 14 X 9
Family Room: 15 X 15
Dining Room: 13 X 12
Bedroom 3: 14 X 11
Bedroom 2: 13 X 11
Primary Bedroom: 18 X 15
Local Schools
High School: Liberty
Middle School: Webb, Del E.
Elementary School: Wallin, Shirley & Bill,Wallin, Shirley &
Listed By / Shown By
Listed By
Agency Name: Signature Real Estate Group
Agency Contact: (267) 467-3746
Agent Name: Ethel Macasaquit
Shown By
Agency Title: Wardley Real Estate
Agency Phone: 702-256-4900

Estimate Your Payment
Estimated Payment
$ 2,303.54 per month $1,909.62 Principal & Interest $248.08 Property Tax $145.83 Homeowner's Insurance
2840 Blythswood Square | MLS# 2785587
This single family home located at 2840 Blythswood Square, Henderson, NV 89044 is currently listed for sale with an asking price of $499,990. This property was built in 2005 and has 3 bedrooms and 2 full and 1 partial baths with 2090 sq. ft. Blythswood Square is located in the Anthem Highlands subdivision. Search Anthem Highlands real estate on www.wardleyre.com today.