
BEDS2
BATHS2 full
SQUARE FEET1,443
MLS#2801909
STATUSActive
PROPERTY TYPEResidential - Townhouse
SUBDIVISIONAurora Twnhs Phase 1
Property Description
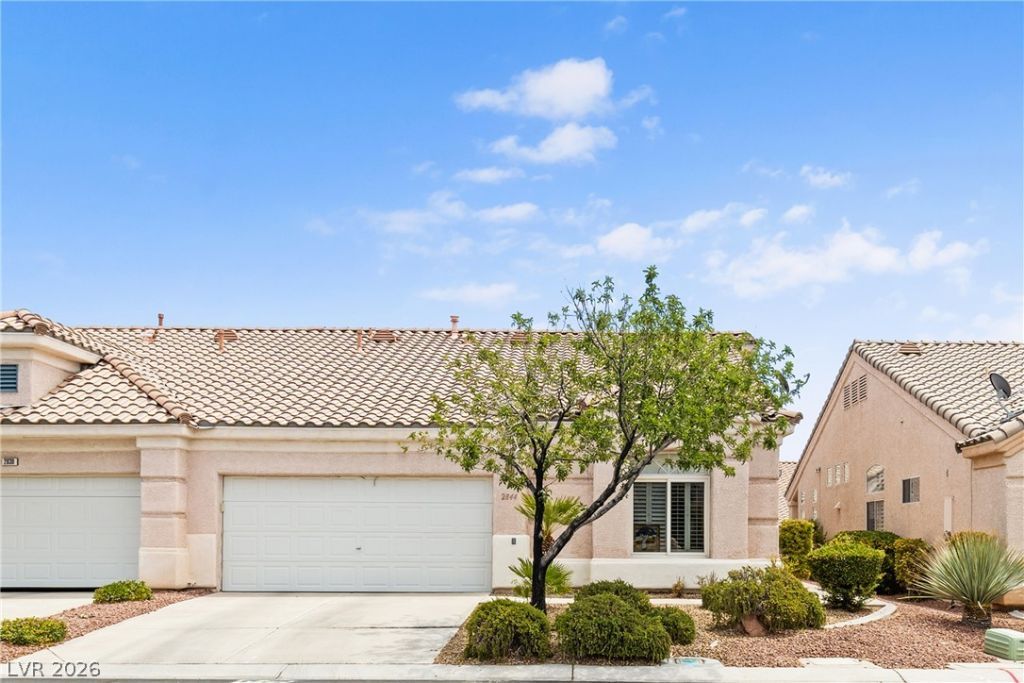
Welcome to this beautifully updated single-story townhome in a desirable gated community bordering Summerlin! This move-in ready home features an open floor plan with soaring vaulted ceilings, abundant natural light, plantation shutters throughout, and a spacious living area perfect for relaxing or entertaining. The updated kitchen offers modern style and functionality, while the primary suite features a beautifully remodeled walk-in shower for a spa-like retreat. Enjoy a private, low-maintenance backyard and attached two-car garage. Community amenities include a sparkling pool and beautifully maintained grounds. Ideally located just minutes from Downtown Summerlin, Boca Park, Tivoli Village, Red Rock Casino, parks, dining, shopping, golf, and convenient 215 freeway access. Experience low-maintenance living in one of Las Vegas' most sought-after west side locations.
Property Features
Property Type: Residential - Townhouse
Cooling: Central Air, Electric
Fireplaces: 1
Garage: 2 car attached
Heating: Central, Gas
Home Style: One Story
Lot Size: 0.08 Acres
Roof Type: Tile
Stories: 1.0
Taxes: $1,519
Year Built: 1998
Amenities
Bedroom on Main Level
Ceiling Fan(s)
Primary Downstairs
Paneling/Wainscoting
Window Treatments
Porch
Patio
Private Yard
Sprinkler/Irrigation
Feature Descriptions
Appliances: Dryer, Gas Cooktop, Disposal, Gas Range, Refrigerator, Washer
Association Amenities: Gated, Pool
Community Features: Pool
Days on Site: 6
Fencimg: Block, Back Yard
Fireplace: Gas, Great Room
Flooring: Carpet, Ceramic Tile, Tile
HOA Fee: 155/ Monthly
Laundry: Gas Dryer Hookup, Main Level, Laundry Room
Lot: Drip Irrigation/Bubblers, Desert Landscaping, Landscaped, < 1/4 Acre
Parcel#: 163-09-211-032
Parking: Attached, Garage, Private
Parking Notes: Attached, Garage, Private
Patio/Porch: Covered, Patio, Porch
Pool: Community
Sewer: Public Sewer
Swimming Pool: Yes
Utilities: Underground Utilities
Water: Public
Window: Double Pane Windows, Plantation Shutters
Room Sizes
Dining Room: 12 X 10
Bedroom 2: 12 X 11
Primary Bedroom: 15 X 12
Local Schools
High School: Spring Valley HS
Middle School: Lawrence
Elementary School: Derfelt, Herbert A.,Derfelt, Herbert A.
Listed By / Shown By
Listed By
Agency Name: Coldwell Banker Premier
Agency Contact: (480) 226-0521
Agent Name: Susan Cruz
Shown By
Agency Title: Wardley Real Estate
Agency Phone: 702-256-4900

Estimate Your Payment
Estimated Payment
$ 1,729.87 per month $1,489.54 Principal & Interest $126.58 Property Tax $113.75 Homeowner's Insurance
2844 Cygnus Street | MLS# 2801909
This townhouse located at 2844 Cygnus Street , Las Vegas, NV 89117 is currently listed for sale with an asking price of $390,000. This property was built in 1998 and has 2 bedrooms and 2 full baths with 1443 sq. ft. Cygnus Street is located in the Aurora Twnhs Phase 1 subdivision. Search Aurora Twnhs Phase 1 real estate on www.wardleyre.com today.