
BEDS3
BATHS2 full 1 partial
SQUARE FEET1,646
MLS#2795866
STATUSActive
PROPERTY TYPEResidential - Townhouse
SUBDIVISIONLas Vegas Blvd St Rose Phase 2 Amd
Property Description
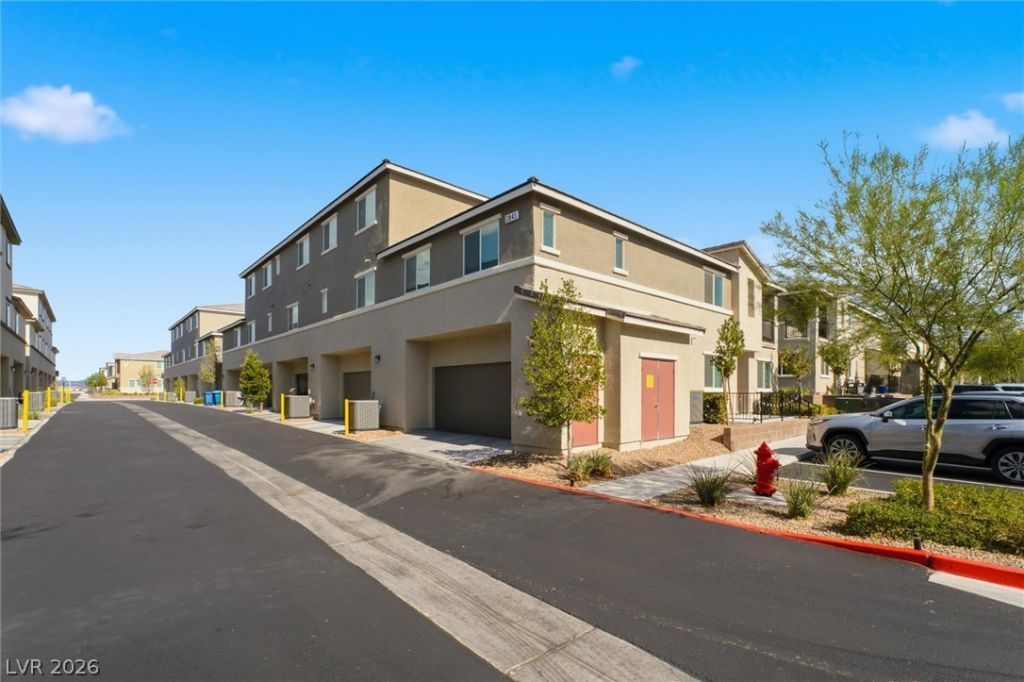
Turnkey 3-bed, 2.5-bath, 2-car garage townhome in the sold-out Mosaic community by Touchstone Living, built in 2021 and priced at $350,000. This well-maintained 1,646 sq ft home features an open floor plan with a modern kitchen, stainless steel appliances, quartz countertops, breakfast bar, and upstairs laundry with washer and dryer included ? all original builder-standard, high-end inclusions. No upgrades needed; just bring the furniture.The HOA covers water, sewer, garbage, landscaping, 24/7 roaming security, and high-speed Cox Gigablast internet and cable. Resort-style amenities include 3 pools with cabanas, a half basketball court, 2 dog parks, scenic walking trails, and a BBQ pavilion with a large grassy common area.Located near Las Vegas Blvd and St. Rose Pkwy with easy access to I-15, Harry Reid International Airport, Allegiant Stadium, T-Mobile Arena, the M Resort, and a growing corridor of dining and shopping.
Property Features
Property Type: Residential - Townhouse
Cooling: Central Air, Electric
Garage: 2 car attached
Heating: Central, Gas
Home Style: Two Story
Lot Size: 0.15 Acres
Roof Type: Tile
Stories: 2.0
Taxes: $3,259
Year Built: 2021
Amenities
Courtyard
Porch
Feature Descriptions
Appliances: Dryer, Dishwasher, Electric Range, Disposal, Microwave, Refrigerator, Washer
Association Amenities: Basketball Court, Dog Park, Playground, Park, Pool, Spa/Hot Tub
Community Features: Pool
Days on Site: 2
Exterior: Drywall
Fencimg: None
Flooring: Carpet, Luxury Vinyl Plank
HOA Fee: 293/ Monthly
Hot Tub: Yes
Laundry: Gas Dryer Hookup, Upper Level
Lot: Desert Landscaping, Landscaped, < 1/4 Acre
Parcel#: 191-08-515-073
Parking: Attached, Garage, Guest, Private
Parking Notes: Attached, Garage, Guest, Private
Patio/Porch: Porch
Pool: Community
Sewer: Public Sewer
Swimming Pool: Yes
Utilities: Above Ground Utilities, Cable Available
Water: Public
Room Sizes
Kitchen: 11 X 10
Family Room: 18 X 15
Loft: 13 X 10
Bedroom 3: 12 X 10
Bedroom 2: 11 X 11
Primary Bedroom: 17 X 13
Local Schools
High School: Liberty
Middle School: Silvestri
Elementary School: Schorr, Steve,Schorr, Steve
Listed By / Shown By
Listed By
Agency Name: Real Broker LLC
Agent Name: Jillian M. Batchelor
Shown By
Agency Title: Wardley Real Estate
Agency Phone: 702-256-4900

Estimate Your Payment
Estimated Payment
$ 1,710.43 per month $1,336.76 Principal & Interest $271.58 Property Tax $102.08 Homeowner's Insurance
2845 Copper Wind Lane , Unit 5 | MLS# 2795866
This townhouse located at 2845 Copper Wind Lane , Unit 5, Las Vegas, NV 89183 is currently listed for sale with an asking price of $350,000. This property was built in 2021 and has 3 bedrooms and 2 full and 1 partial baths with 1646 sq. ft. Copper Wind Lane , Unit 5 is located in the Las Vegas Blvd St Rose Phase 2 Amd subdivision. Search Las Vegas Blvd St Rose Phase 2 Amd real estate on www.wardleyre.com today.