
BEDS4
BATHS4 full 1 partial
SQUARE FEET2,820
MLS#2799391
STATUSActive
PROPERTY TYPEResidential - Single Family
SUBDIVISIONLAS VEGAS COUNTRYY CLUB FAIRWAY ESTATE
Property Description
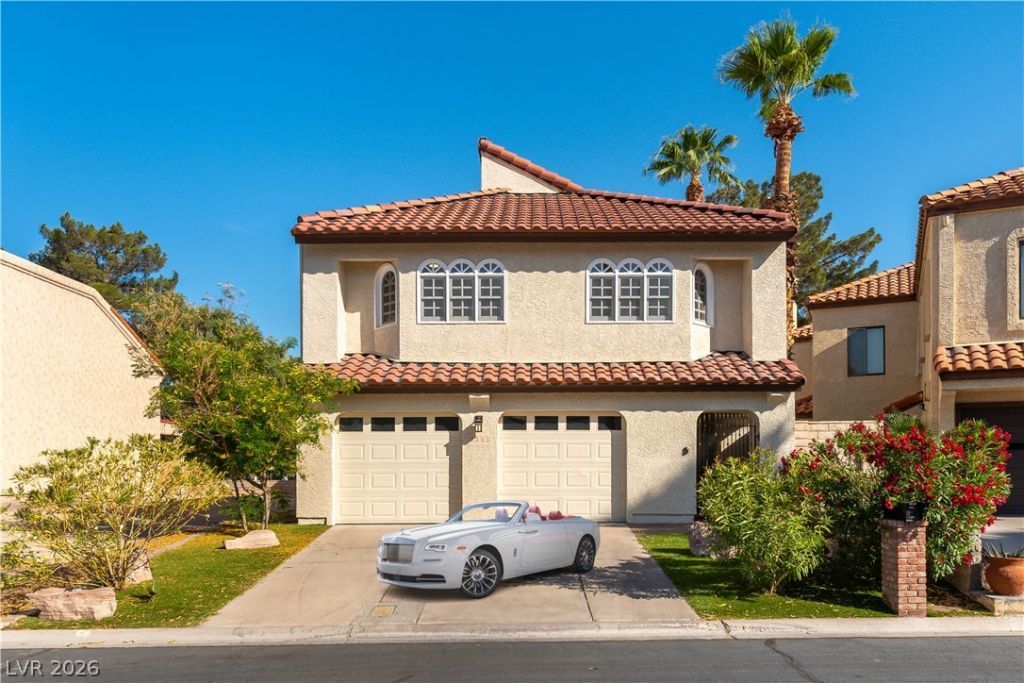
THIS LDE-LUX GOLF COURSESTUNNER ON A SELECT CIRCLE OF 23 EXOTIC HOMMES WITH ITS 30' CEILINGS WAS CUSTOM BUILT FOR A FAMOUS HOLLYWOOD SCREENPLAY WRITER AND HAS BEEN TOTALLY REMODEELED LIKE NEW WITHIN THE LAST 2YEARS WEITH MESMERISING FLOOR PLAN & 4 PRIMARY TSTYLE BEDROOM SUITES (I DOWNSTAIRS) AND WHITE MARBLE FLOORS THROUGHOUT* GREAT VISUALS EVERYWHERE YOU LOOK*&D BACKING ONTO THE LUSH GREEN GOLF COURSE ITS LIKE IVING MIN THE COUNTRY IN THE HEART OF THIS DYNAMIC CITY* OF OURS Discover unparalleled living in this exquisite residence, where sophisticated design meets everyday convenience in a highly sought-after locale. This stunning home blends indoor comfort and outdoor allure, ideal for relaxation and grand entertaining. Every detail enhances a lifestyle of effortless elegance. The meticulously crafted interior spans 2820 square feet, featuring four spacious bedrooms and four full bathrooms across two well-appointed stories. Enjoy architectural nuances like drywall finishes and natural illumination from skylights. Practical elements include an owned alarm system and accessibility features, ensuring peace of mind, while stylish shutters add classic charm. A microwave is included for immediate functionality. The exterior is a private oasis designed for enjoyment and privacy on a generous 0.08-acre lot. Outdoor spaces are an extension of the home, featuring a private yard with back yard access for activities. The covered patio and an additional patio provide ample space for al fresco dining and lounging, complemented by a built-in barbecue for memorable gatherings. A balcony offers elevated views, and secured entry enhances seclusion and safety, creating a magnificent retreat in Las Vegas.
Property Features
Property Type: Residential - Single Family
Cooling: Central Air, Electric,2 Units
Fireplaces: 1
Garage: 2 car attached
Heating: Central, Gas, Multiple Heating Units, Zoned
Home Style: Two Story, Custom
Lot Size: 0.08 Acres
Roof Type: Pitched, Tile
Stories: 2.0
Taxes: $4,143
Year Built: 1988
Amenities
Bedroom on Main Level
Ceiling Fan(s)
Pot Rack
Skylights
Window Treatments
Programmable Thermostat
Balcony
Handicap Accessible
Porch
Patio
Private Yard
Feature Descriptions
Accessibility: Accessibility Features
Appliances: Built-In Electric Oven, Double Oven, Dryer, Dishwasher, Electric Cooktop, Electric Range, Disposal, Gas Water Heater, Microwave, Refrigerator, Water Heater, Wine Refrigerator, Washer
Association Amenities: Country Club, Dog Park, Golf Course, Gated, Jogging Path, Park, Guard, Security
Exterior: Frame, Stucco
Fencimg: Back Yard, Stucco Wall
Fireplace: Gas, Glass Doors, Great Room
Flooring: Marble
HOA Fee: 196/ Monthly
Hot Tub: Yes
Laundry: Electric Dryer Hookup, Gas Dryer Hookup, Main Level, Laundry Room
Lot: Cul-De-Sac, Front Yard, Sprinklers In Front, Landscaped, No Rear Neighbors, On Golf Course, Synthetic Grass, < 1/4 Acre
Parcel#: 162-10-616-022
Parking: Assigned, Attached, Epoxy Flooring, Garage, Golf Cart Garage, Garage Door Opener, Inside Entrance, Private, Shelves, Storage, Uncovered, Workshop in Garage, Guest
Parking Notes: Assigned, Attached, Epoxy Flooring, Garage, Golf Cart
Patio/Porch: Balcony, Covered, Patio, Porch
Sewer: Public Sewer
Spa: Yes
Spa: Above Ground, Fiberglass, Outdoor Hot Tub
Special View Info: Golf Course, Strip View
Utilities: Cable Available, Underground Utilities
Water: Public
Window: Blinds, Double Pane Windows, Insulated Windows, Plantation Shutters, Skylight(s), Window Treatments
Room Sizes
Primary Bedroom: 40 X 30
Dining Room: 16 X 12
Kitchen: 14 X 12
Bedroom 3: 15 X 18
Great Room: 28 X 24
Dining Room: 16 X 14
Bedroom 2: 15 X 14
Local Schools
High School: Valley
Middle School: Fremont John C.
Elementary School: Park, John S.,Park, John S.
Listed By / Shown By
Listed By
Agency Name: American Realty Properties LLC
Agency Contact: 702-498-2409
Agent Name: Malcolm Boot
Shown By
Agency Title: Wardley Real Estate
Agency Phone: 702-256-4900

Estimate Your Payment
Estimated Payment
$ 4,250.69 per month $3,628.36 Principal & Interest $345.25 Property Tax $277.08 Homeowner's Insurance
2845 Queens Courtyard Drive | MLS# 2799391
This single family home located at 2845 Queens Courtyard Drive , Las Vegas, NV 89109 is currently listed for sale with an asking price of $950,000. This property was built in 1988 and has 4 bedrooms and 4 full and 1 partial baths with 2820 sq. ft. Queens Courtyard Drive is located in the LAS VEGAS COUNTRYY CLUB FAIRWAY ESTATE subdivision. Search LAS VEGAS COUNTRYY CLUB FAIRWAY ESTATE real estate on www.wardleyre.com today.