
BEDS4
BATHS4 full 1 partial
SQUARE FEET3,792
MLS#2828759
STATUSActive
PROPERTY TYPEResidential - Single Family
SUBDIVISIONWood Glen At Summerlin
Property Description
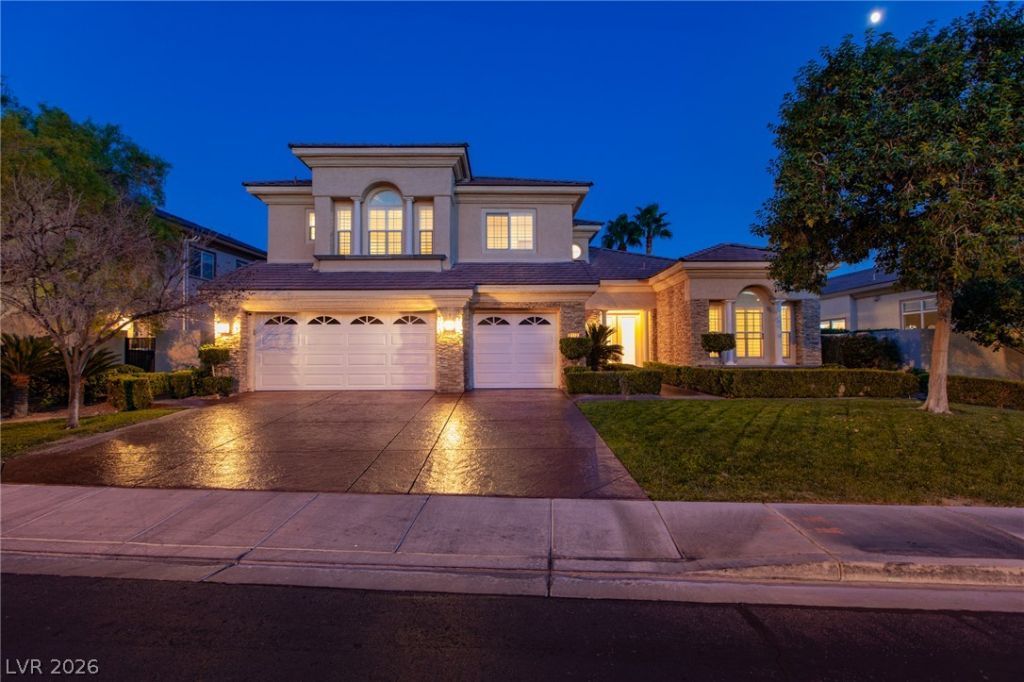
Sophistication meets effortless luxury. From the moment you arrive you experience a sense of understated luxury where elegance is found in details. Designed for both everyday living and memorable entertaining, this home offers the perfect balance of sophistication and warmth. Soaring architectural details, exquisite chandeliers, rich wood cabinetry, and an abundance of natural light. Bedroom and full bath downstairs, a primary suite built for a retreat. Mature landscaping, beautiful flowers, fruit tress, and the covered patio will surely help create your backyard oasis. The guard gated community at Willow Creek greets you inside with walking/jogging trails, courts, park, bbq area, & more. Come and discover a beautiful expression of classic Las Vegas luxury.
Property Features
Property Type: Residential - Single Family
Cooling: Central Air, Electric,2 Units
Fireplaces: 1
Garage: 3
Heating: Gas, Multiple Heating Units
Home Style: Two Story
Lot Size: 0.21 Acres
Roof Type: Tile
Stories: 2.0
Taxes: $7,601
Year Built: 2003
Amenities
Bathroom on Main Level
Bedroom on Main Level
Full Bath on Main Level
Central Vacuum
Balcony
Patio
Private Yard
Irrigation Sprinklers
Feature Descriptions
Appliances: Built-In Gas Oven, Double Oven, Dryer, Dishwasher, Gas Cooktop, Disposal, Hot Water Circulator, Microwave, Refrigerator, Water Heater, Washer
Association Amenities: Basketball Court, Gated, Jogging Path, Barbecue, Racquetball, Guard
Days on Site: 2
Fencimg: Block, Back Yard
Fireplace: Gas, Living Room
Flooring: Hardwood, Marble
HOA Fee: 416/ Monthly
Laundry: Gas Dryer Hookup, Main Level, Laundry Room
Lot: Back Yard, Drip Irrigation/Bubblers, Front Yard, < 1/4 Acre
Parcel#: 164-12-213-027
Parking: Attached, Epoxy Flooring, Garage, Garage Door Opener, Inside Entrance, Private, Shelves
Parking Notes: Attached, Epoxy Flooring, Garage, Garage Door Opener,
Patio/Porch: Balcony, Covered, Patio
Sewer: Public Sewer
Special View Info: None
Utilities: Cable Available
Water: Public
Window: Double Pane Windows
Room Sizes
Dining Room: 14 X 11
Living Room: 19 X 15
Great Room: 20 X 14
Den: 12 X 11
Bedroom 4: 13 X 11
Bedroom 3: 11 X 11
Bedroom 2: 11 X 12
Primary Bedroom: 20 X 14
Local Schools
High School: Palo Verde
Middle School: Fertitta Frank & Victoria
Elementary School: Goolsby, Judy & John,Goolsby, Judy & Joh
Listed By / Shown By
Listed By
Agency Name: Vegas Realty Experts
Agency Contact: 702-444-0806
Agent Name: Alla Margaryan
Shown By
Agency Title: Wardley Real Estate
Agency Phone: 702-256-4900

Estimate Your Payment
Estimated Payment
$ 6,183.25 per month $5,156.09 Principal & Interest $633.42 Property Tax $393.75 Homeowner's Insurance
2846 Barrow Downs Street | MLS# 2828759
This single family home located at 2846 Barrow Downs Street, Las Vegas, NV 89135 is currently listed for sale with an asking price of $1,350,000. This property was built in 2003 and has 4 bedrooms and 4 full and 1 partial baths with 3792 sq. ft. Barrow Downs Street is located in the Wood Glen At Summerlin subdivision. Search Wood Glen At Summerlin real estate on www.wardleyre.com today.