
BEDS3
BATHS2 full 1 partial
SQUARE FEET2,840
MLS#2783008
STATUSActive
PROPERTY TYPEResidential - Single Family
SUBDIVISIONSeven Hills-Parcel H
Property Description
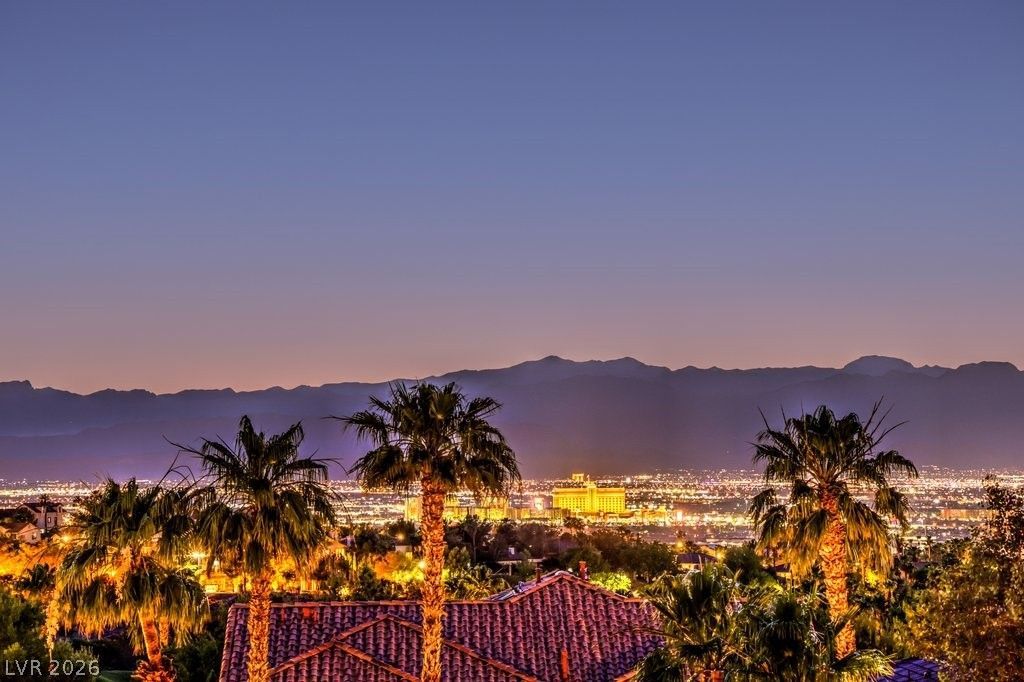
Perched along the view corridor in guard-gated Renaissance at Seven Hills, this ultra-clean original-owner home sits on a truly special lot. As one of only five homes in this premier location, it offers spectacular views of the city lights, mountains, and dramatic sunsets alongside unparalleled backyard privacy thanks to rare, full block walls between side neighbors. Inviting curb appeal welcomes you with attractive landscape, new exterior paint, and a peaceful courtyard. Popular Picasso floor plan highlights open concept living, 12-foot ceilings, and perfectly placed windows framing the views while allowing natural light to pour in. Kitchen is treated to new quartz counters, mega island, pantry, nook, and updated stainless steel appliances. Recently renovated backyard is host to a sparkling pool and relaxing spa with new pebble tech finish, new tiles, and resurfaced deck. Other recent improvements include replacing HVAC, water heater, whole home water treatment system, plus much more.
Property Features
Property Type: Residential - Single Family
Cooling: Central Air, Electric, Refrigerated,2 Units
Fireplaces: 1
Garage: 2 car attached
Heating: Central, Gas, Multiple Heating Units
Home Style: One Story
Lot Size: 0.18 Acres
Roof Type: Pitched, Tile
Stories: 1.0
Taxes: $5,487
Year Built: 2003
Amenities
Bedroom on Main Level
Ceiling Fan(s)
Primary Downstairs
Window Treatments
Courtyard
Porch
Patio
Private Yard
Sprinkler/Irrigation
Feature Descriptions
Appliances: Built-In Electric Oven, Convection Oven, Double Oven, Dryer, Dishwasher, Gas Cooktop, Disposal, Gas Water Heater, Hot Water Circulator, Microwave, Refrigerator, Water Softener Owned, Water Heater, Washer
Association Amenities: Basketball Court, Golf Course, Gated, Jogging Path, Playground, Park, Guard, Tennis Court(s)
Days on Site: 4
Exterior: Frame, Stucco
Fencimg: Block, Back Yard, Wrought Iron
Fireplace: Family Room, Gas, Living Room, Multi-Sided
Flooring: Carpet, Tile
HOA Fee: 73/ Monthly
Hot Tub: Yes
Laundry: Cabinets, Gas Dryer Hookup, Laundry Room, Sink
Lot: Drip Irrigation/Bubblers, Landscaped, No Rear Neighbors, Rocks, Sprinklers Timer, Trees
Parcel#: 191-01-219-028
Parking: Attached, Exterior Access Door, Epoxy Flooring, Finished Garage, Garage, Golf Cart Garage, Garage Door Opener, Private
Parking Notes: Attached, Exterior Access Door, Epoxy Flooring, Finis
Patio/Porch: Covered, Patio, Porch
Pool: Heated, In Ground, Private, Solar Heat, Waterfall
Sewer: Public Sewer
Spa: Yes
Spa: In Ground, Outdoor Hot Tub
Special View Info: City, Mountain(s)
Swimming Pool: Yes
Utilities: Cable Available, Underground Utilities
Water: Public
Window: Blinds, Double Pane Windows, Drapes, Window Treatments
Room Sizes
Den: 13 X 13
Bedroom 3: 12 X 12
Bedroom 2: 14 X 10
Primary Bathroom: 16 X 13
Primary Bedroom: 19 X 16
Kitchen: 24 X 15
Dining Room: 11 X 11
Family Room: 22 X 17
Living Room: 18 X 15
Local Schools
High School: Coronado High
Middle School: Webb, Del E.
Elementary School: Wolff, Elise L.,Wolff, Elise L.
Listed By / Shown By
Listed By
Agency Name: BHHS Nevada Properties
Agency Contact: (702) 436-3615
Agent Name: Leslie S. Carver
Shown By
Agency Title: Wardley Real Estate
Agency Phone: 702-256-4900

Estimate Your Payment
Estimated Payment
$ 6,208.52 per month $5,343.23 Principal & Interest $457.25 Property Tax $408.04 Homeowner's Insurance
2846 Botticelli Drive | MLS# 2783008
This single family home located at 2846 Botticelli Drive , Henderson, NV 89052 is currently listed for sale with an asking price of $1,399,000. This property was built in 2003 and has 3 bedrooms and 2 full and 1 partial baths with 2840 sq. ft. Botticelli Drive is located in the Seven Hills-Parcel H subdivision. Search Seven Hills-Parcel H real estate on www.wardleyre.com today.