
BEDS3
BATHS3 full 1 partial
SQUARE FEET2,972
MLS#2809437
STATUSActive
PROPERTY TYPEResidential - Single Family
SUBDIVISIONLas Vegas Cntry Club Fairway Estate
Property Description
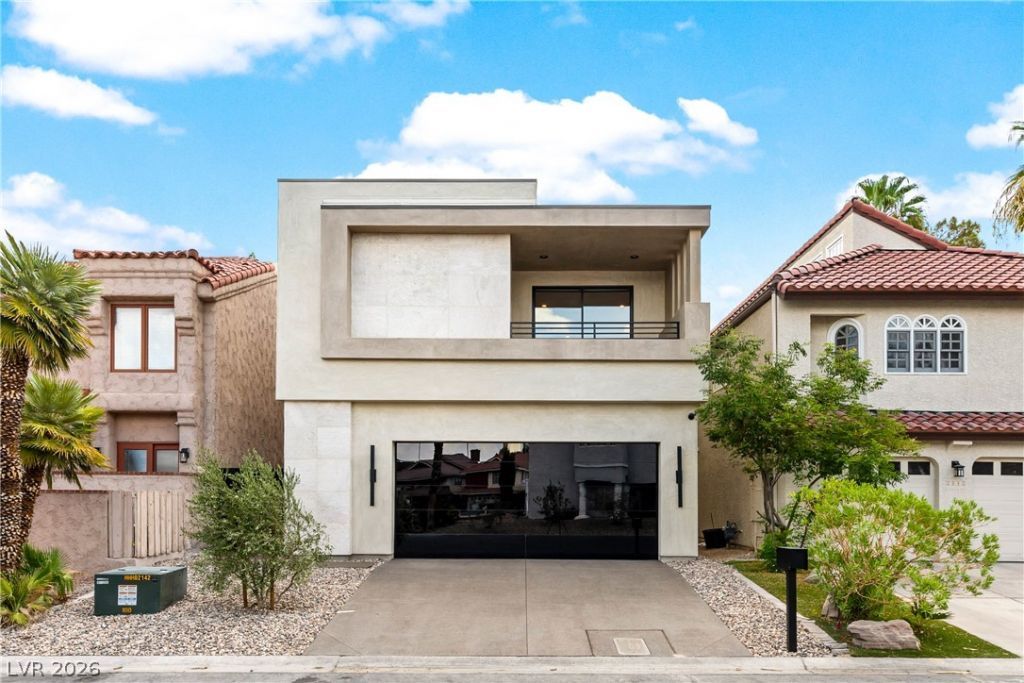
Welcome to an architectural masterpiece designed by Josh Warner within the guard-gated Las Vegas Country Club! Situated moments from the Strip, this estate offers a rare combination of modern luxury nestled inside one of Las Vegas’s most prestigious and historic neighborhoods. The newly completed, zero-compromise 2,972 sq ft residence features 3 beds, 3.5 baths, and unobstructed golf course views. Framed by modern black aluminum windows, the home features a spectacular open floor plan that flows effortlessly, showcasing museum-quality level 5 drywall, 8-ft solid core doors, and a floating white oak staircase. The exterior seamlessly blends smooth stucco and natural limestone cladding, an organic aesthetic that carries indoors.The main level's airy open layout features 24x48 porcelain tile and a living room with a 72 linear gas fireplace in natural stone. Indoor-outdoor luxury peaks via a 20-ft pocket sliding door opening to a 225 sq ft covered patio, complete with a built-in Coyote grill and a zero-edge spa overlooking the fairways. The chef's kitchen boasts quartzite countertops, a Sub-Zero fridge, Viking appliances, and premium Brizo fixtures. Upstairs, luxury vinyl plank (LVP) flooring leads to a lavish master retreat with a 12-ft pocket slider framing golf vistas, a 50 gas fireplace, a private balcony, and a spa ensuite with Brizo fixtures. Secondary bedrooms feature premium Delta fixtures, quartzite counters, and balcony access. Built for unparalleled efficiency and comfort, the commercial-grade infrastructure includes a 400-amp electrical panel, a whole-house water softener, two Rinnai tankless water heaters with a dedicated recirculating pump, security cameras, two rooftop 5-ton HVAC units (17+ SEER), elite R70 roof insulation, R38 exterior wall batting, and fully batted interior walls. A 554 sq ft garage completes this custom masterwork. Experience this unrivaled property first hand.
Property Features
Property Type: Residential - Single Family
Cooling: Central Air, Electric
Fireplaces: 2
Garage: 2
Heating: Central, Gas, Multiple Heating Units
Home Style: Two Story, Custom
Lot Size: 0.08 Acres
Roof Type: Tile
Stories: 2.0
Taxes: $1,534
Year Built: 2025
Amenities
Bathroom on Main Level
Half Bath on Main Level
Programmable Thermostat
Built-in Barbecue
Balcony
Barbecue
Patio
Private Yard
Irrigation Sprinklers
Feature Descriptions
Appliances: Built-In Electric Oven, Convection Oven, Double Oven, Dryer, Dishwasher, Gas Cooktop, Disposal, Multiple Water Heaters, Microwave, Refrigerator, Tankless Water Heater, Water Purifier, Washer
Association Amenities: Gated, Guard
Days on Site: 62
Exterior: Drywall
Fencimg: Block, Back Yard, Wrought Iron
Fireplace: Gas, Great Room, Primary Bedroom
Flooring: Luxury Vinyl Plank, Porcelain Tile, Tile
HOA Fee: 196/ Monthly
Hot Tub: Yes
Laundry: Gas Dryer Hookup, Laundry Closet, Upper Level
Lot: Drip Irrigation/Bubblers, Desert Landscaping, Landscaped, On Golf Course, Rocks, Synthetic Grass, < 1/4 Acre
Parcel#: 162-10-616-023
Parking: Attached, Finished Garage, Garage, Garage Door Opener, Inside Entrance, Private
Parking Notes: Attached, Finished Garage, Garage, Garage Door Opener
Patio/Porch: Balcony, Covered, Patio
Sewer: Public Sewer
Spa: Yes
Spa: In Ground, Outdoor Hot Tub
Special View Info: Golf Course
Utilities: Underground Utilities
Water: Public
Window: Double Pane Windows, Low-Emissivity Windows
Room Sizes
Great Room: 18 X 14
Dining Room: 10 X 8
Bedroom 3: 13 X 13
Bedroom 2: 14 X 12
Primary Bedroom: 18 X 16
Local Schools
High School: Valley
Middle School: Fremont John C.
Elementary School: Park, John S.,Park, John S.
Listed By / Shown By
Listed By
Agency Name: TMI Realty
Agency Contact: 702-568-7778
Agent Name: Heather Stone
Shown By
Agency Title: Wardley Real Estate
Agency Phone: 702-256-4900

Estimate Your Payment
Estimated Payment
$ 7,733.16 per month $7,065.75 Principal & Interest $127.83 Property Tax $539.58 Homeowner's Insurance
2847 Queens Courtyard Drive | MLS# 2809437
This single family home located at 2847 Queens Courtyard Drive, Las Vegas, NV 89109 is currently listed for sale with an asking price of $1,850,000. This property was built in 2025 and has 3 bedrooms and 3 full and 1 partial baths with 2972 sq. ft. Queens Courtyard Drive is located in the Las Vegas Cntry Club Fairway Estate subdivision. Search Las Vegas Cntry Club Fairway Estate real estate on www.wardleyre.com today.