
BEDS3
BATHS3 full
SQUARE FEET2,916
MLS#2833418
STATUSActive
PROPERTY TYPERental - Single Family
SUBDIVISIONSeven Hills-Parcel H
Property Description
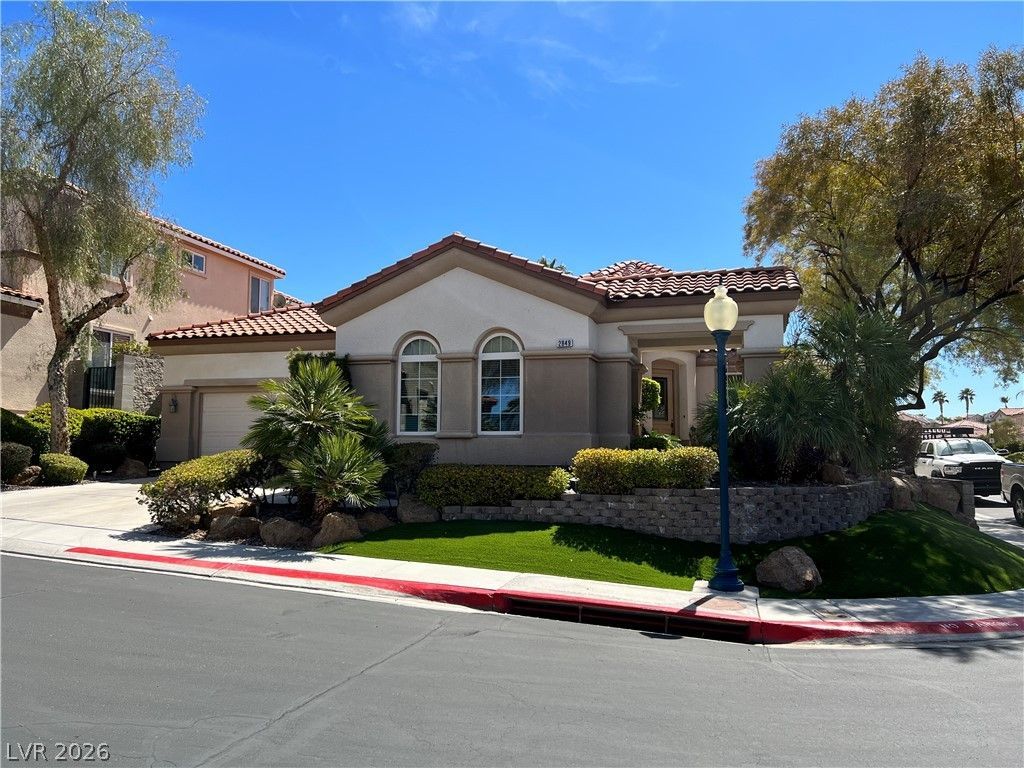
Guard gated Renaissance within Seven Hills, surrounded by the Rio Secco Golf Course. Corner lot with pebble tech pool, spa, built-in BBQ, covered patio and lush landscaping. Kitchen is open to the family room with stainless steel appliances including double ovens, refrigerator, granite counters & backsplash, island with breakfast bar and nook. Formal living and dining rooms. Primary bedroom is separate from other bedrooms, 2 sinks, separate tub and shower. Large secondary bedrooms, laundry room with sink and much more! Freshly painted and cleaned. Ready for move in.
Property Features
Property Type: Rental - Single Family
Cooling: Central Air, Electric
Fireplaces: 1
Garage: 2
Heating: Central, Gas
Home Style: One Story
Lot Size: 0.18 Acres
Roof Type: Pitched, Tile
Stories: 1.0
Year Built: 2001
Amenities
Bathroom on Main Level
Bedroom on Main Level
Ceiling Fan(s)
Full Bath on Main Level
Primary Downstairs
Window Treatments
Built-in Barbecue
Barbecue
Patio
Private Yard
Irrigation Sprinklers
Feature Descriptions
Appliances: Built-In Electric Oven, Double Oven, Dryer, Dishwasher, Gas Cooktop, Disposal, Microwave, Refrigerator, Water Softener Owned, Washer/Dryer, Washer/DryerAllInOne, Water Purifier, Washer
Association Amenities: Basketball Court, Gated, Jogging Path, Playground, Park, Guard, Tennis Court(s)
Days on Site: 2
Exterior: Frame, Stucco
Fencimg: Block, Back Yard
Fireplace: Family Room, Gas
Flooring: Laminate, Tile
Laundry: Cabinets, Gas Dryer Hookup, Main Level, Laundry Room, Sink
Lot: Corner Lot, Drip Irrigation/Bubblers, Fruit Trees, Front Yard, Landscaped, Rocks, < 1/4 Acre
Parcel#: 191-01-114-026
Parking: Attached, Finished Garage, Garage, Garage Door Opener, Inside Entrance, Private
Parking Notes: Attached, Finished Garage, Garage, Garage Door Opener
Patio/Porch: Covered, Patio
Pool: In Ground, Private
Sewer: Public Sewer
Spa: Yes
Spa: In Ground
Special View Info: None
Swimming Pool: Yes
Utilities: Cable Available, Underground Utilities
Window: Blinds
Room Sizes
Living Room: 23 X 15
Family Room: 19 X 15
Dining Room: 16 X 11
Bedroom 3: 12 X 12
Bedroom 2: 18 X 12
Primary Bedroom: 16 X 15
Local Schools
High School: Coronado High
Middle School: Webb, Del E.
Elementary School: Wolff, Elise L.,Wolff, Elise L.
Listed By / Shown By
Listed By
Agency Name: BHHS Nevada Properties
Agency Contact: (702) 461-4422
Agent Name: Michael L. Carlucci
Shown By
Agency Title: Wardley Real Estate
Agency Phone: 702-256-4900

2849 Bellini Drive | MLS# 2833418
This property located at 2849 Bellini Drive , Henderson, NV 89052 is currently listed for rent with an asking price of $3,990 / Monthly. Search Henderson real estate on www.wardleyre.com today.