
BEDS5
BATHS4 full
SQUARE FEET2,737
MLS#2797351
STATUSActive
PROPERTY TYPEResidential - Single Family
Property Description
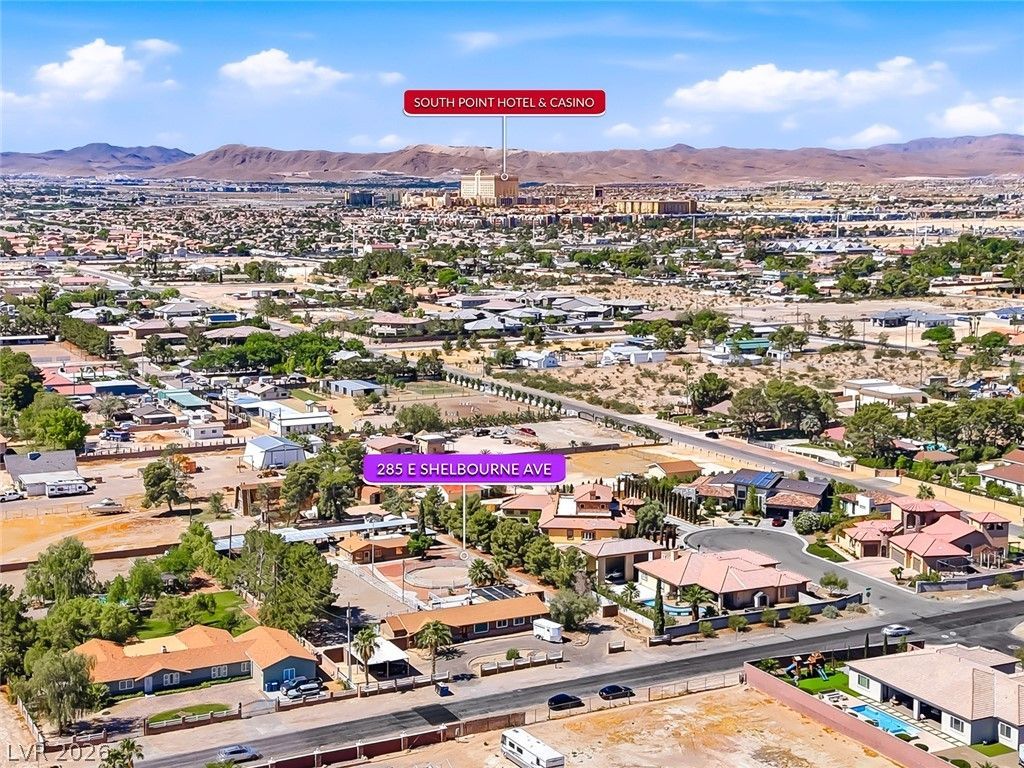
NEW PRICE! RARE 1.14-ACRE HORSE PROPERTY WITH DETACHED CASITA, POOL, PRIVATE WELL & NO HOA! Room to breathe, minutes from everything. This ranch-style home sits on nearly 50,000 sqft in a quiet pocket of custom homes, just blocks from South Las Vegas Blvd and a short drive to the Strip, Allegiant Stadium, T-Mobile Arena and the future A's Stadium. Three living spaces offer 2,737 total sqft. The main home 1,430 sqft has 3 beds, 2 baths, an open-concept layout and a kitchen made for entertaining. A 546 sqft garage conversion with its own full bath works as a furnished Rent-a-Room unit. The detached 761 sqft casita has a bedroom, a bath, a full kitchen, a private carport and a separate driveway. It suits multigenerational living, guests, a home office or rental income. Outside, cool off in the pool or bring your horses to the covered stalls, arena and round pen. There’s plenty of open land left for a garden, workshop, RV or anything else you have in mind. All additions are fully permitted.
Property Features
Property Type: Residential - Single Family
Cooling: Central Air, Electric
Fenced: Yes
Fireplaces: 1
Heating: Central, Electric
Home Style: One Story
Lot Size: 1.14 Acres
Roof Type: Composition, Shingle
Stories: 1.0
Taxes: $2,623
Year Built: 1974
Amenities
Bathroom on Main Level
Bedroom on Main Level
Primary Downstairs
None
Additional Living Quarters
Dog Run
Patio
Private Yard
Shed
Awning(s)
Feature Descriptions
Appliances: Dryer, Dishwasher, Electric Cooktop, Electric Range, Disposal, Refrigerator, Washer
Association Amenities: None
Days on Site: 128
Fencimg: Back Yard, Wrought Iron
Fireplace: Living Room, Multi-Sided
Flooring: Laminate
Laundry: Electric Dryer Hookup, Main Level
Lot: 1 to 5 Acres, Desert Landscaping, Landscaped, Trees
Parcel#: 177-16-601-004
Parking: Detached Carport, Open, RV Potential, RV Access/Parking
Parking Notes: Detached Carport, Open, RV Potential, RV Access/Parki
Patio/Porch: Covered, Patio
Pool: Fenced, In Ground, Private
Sewer: Public Sewer
Swimming Pool: Yes
Utilities: Electricity Available
Water: Private, Well
Window: Insulated Windows, Low-Emissivity Windows
Room Sizes
Living Room: 15 X 18
Bedroom 5: 16 X 16
Bedroom 4: 20 X 18
Bedroom 3: 10 X 10
Bedroom 2: 10 X 10
Primary Bedroom: 12 X 10
Local Schools
High School: Silverado
Middle School: Schofield Jack Lund
Elementary School: Beatty, John R.,Beatty, John R.
Listed By / Shown By
Listed By
Agency Name: Executive Realty Services
Agency Contact: (702) 241-1746
Agent Name: Luke J. Lauer
Shown By
Agency Title: Wardley Real Estate
Agency Phone: 702-256-4900

Estimate Your Payment
Estimated Payment
$ 4,062.36 per month $3,571.07 Principal & Interest $218.58 Property Tax $272.71 Homeowner's Insurance
285 E Shelbourne Avenue | MLS# 2797351
This single family home located at 285 E Shelbourne Avenue, Las Vegas, NV 89123 is currently listed for sale with an asking price of $935,000. This property was built in 1974 and has 5 bedrooms and 4 full baths with 2737 sq. ft. Search Las Vegas real estate on www.wardleyre.com today.