
BEDS3
BATHS2 full
SQUARE FEET1,404
MLS#2823531
STATUSActive
PROPERTY TYPEResidential - Townhouse
SUBDIVISIONSquare At Bilbray Ranch
Property Description
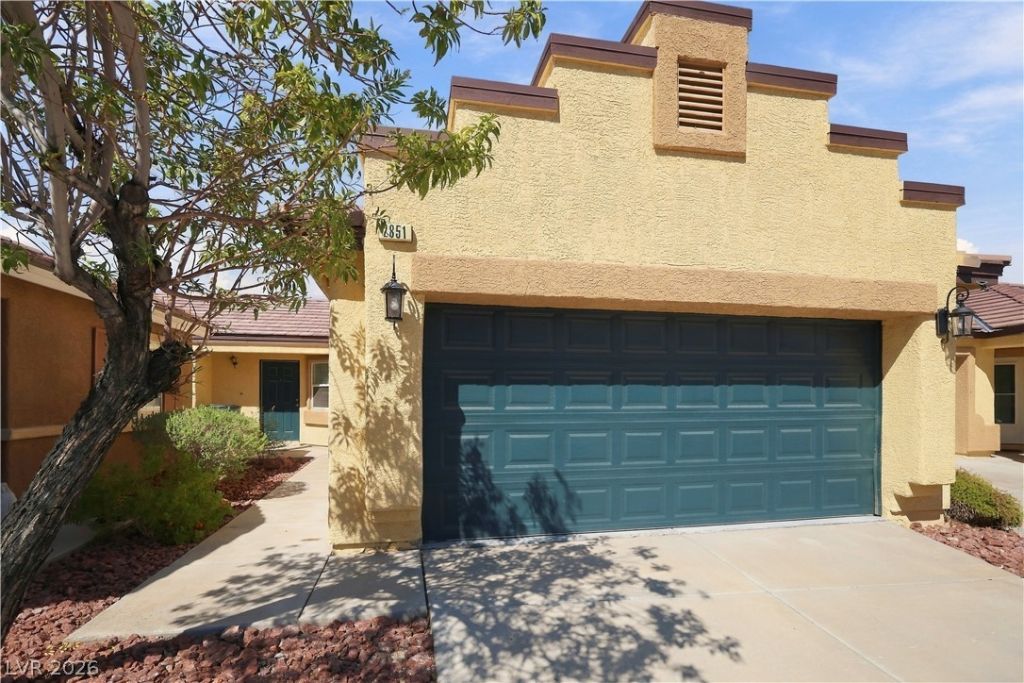
Looking for a townhome that truly feels like a house without all the upkeep? Wide, open, and all on one level, this 3 bedroom, 2 bath home is built around a large living room with vaulted ceilings. The wide floor plan creates a true house like feel, with an open central living space that sets this layout apart. The kitchen is set with long granite counters, hickory soft close cabinetry, a large pantry, and an easy flow into the living and dining spaces. Granite carries into both baths, while ceramic tile runs throughout the main areas for a clean, durable finish. Bedrooms are comfortably carpeted, and thoughtful extras like ceiling fans and stylish paint accents give the home a warm, finished feel. Step outside to your own private backyard perfect for the pups, weekend BBQs, morning coffee, or relaxing after a day on the river. Add in a two car garage, gated entry, community pool, and when available RV parking, and it is easy to see why this neighborhood stands out. Well kept, low maintenance, and set in a desirable hillside community with one of the lowest HOAs in town, this is Laughlin living with more space, more comfort, and more value.
Property Features
Property Type: Residential - Townhouse
Cooling: Central Air, Electric
Garage: 2
Heating: Central, Gas
Home Style: One Story
Lot Size: 0.07 Acres
Roof Type: Tile
Stories: 1.0
Taxes: $2,319
Year Built: 2007
Amenities
Bathroom on Main Level
Bedroom on Main Level
Ceiling Fan(s)
Primary Downstairs
Private Yard
Feature Descriptions
Appliances: Dryer, Dishwasher, Disposal, Gas Range, Microwave, Refrigerator, Washer
Association Amenities: Gated
Days on Site: 8
Fencimg: Back Yard, Vinyl
Flooring: Carpet, Tile
HOA Fee: 116/ Monthly
Laundry: Gas Dryer Hookup, Laundry Closet
Lot: Desert Landscaping, Landscaped, < 1/4 Acre
Parcel#: 264-21-320-043
Parking: Attached, Garage, Private
Parking Notes: Attached, Garage, Private
Sewer: Public Sewer
Utilities: Underground Utilities
Water: Public
Window: Double Pane Windows
Room Sizes
Bedroom 3: 11 X 11
Bedroom 2: 11 X 11
Primary Bedroom: 12 X 14
Local Schools
High School: Laughlin
Middle School: Laughlin
Elementary School: Bennett, William G.,Bennett, William G.
Listed By / Shown By
Listed By
Agency Name: Renaissance Realty Inc
Agency Contact: 702-400-4280
Agent Name: Kent J. Divich
Shown By
Agency Title: Wardley Real Estate
Agency Phone: 702-256-4900

Estimate Your Payment
Estimated Payment
$ 1,323.77 per month $1,050.31 Principal & Interest $193.25 Property Tax $80.21 Homeowner's Insurance
2851 China Cove Street | MLS# 2823531
This townhouse located at 2851 China Cove Street , Laughlin, NV 89029 is currently listed for sale with an asking price of $275,000. This property was built in 2007 and has 3 bedrooms and 2 full baths with 1404 sq. ft. China Cove Street is located in the Square At Bilbray Ranch subdivision. Search Square At Bilbray Ranch real estate on www.wardleyre.com today.