
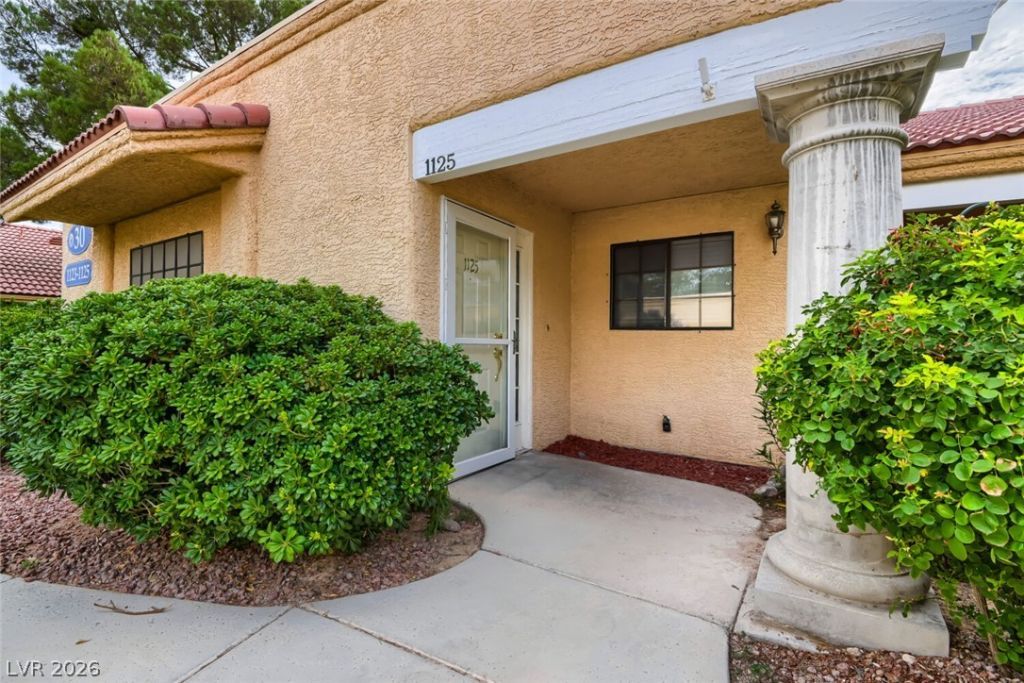
BEDS3
BATHS2 full
SQUARE FEET1,442
MLS#2801922
STATUSActive
PROPERTY TYPERental - Townhouse
SUBDIVISIONQuail Estate West-Phase 9 2nd Amd
Property Description
Discover this 3-bedroom, 2-bath townhouse in Quail Estates, a guard-gated, 55+ community in Las Vegas. The home features vinyl plank flooring, skylights, and a bright kitchen with stainless steel appliances, tile countertops, pantry cupboard and dishwasher. The primary suite includes a walk-in closet, ceiling fan and a tiled primary bathroom. Additional comforts include a laundry room with shelf, washer/dryer, a detached garage with carport, patio with storage, and access to the community pool and clubhouse and nearby park area. Trash, sewer and tenant portal fee are included in rent!
Property Features
Property Type: Rental - Townhouse
Cooling: Central Air, Electric
Heating: Central, Gas
Home Style: One Story
Lot Size: 0.12 Acres
Roof Type: Tile
Stories: 1.0
Year Built: 1993
Amenities
Ceiling Fan(s)
Skylights
Window Treatments
Feature Descriptions
Appliances: Dryer, Dishwasher, Electric Range, Disposal, Microwave, Refrigerator, Washer/Dryer, Washer/DryerAllInOne, Washer
Association Amenities: Gated, Pool, Guard, Spa/Hot Tub
Community Features: Pool
Days on Site: 1
Exterior: Frame, Stucco
Fencimg: None
Flooring: Laminate
Hot Tub: Yes
Laundry: Electric Dryer Hookup, Gas Dryer Hookup, Main Level, Laundry Room
Parcel#: 162-07-620-009
Parking: Assigned, Guest, One Space
Parking Notes: Assigned, Guest, One Space
Pets Allowed: Yes
Pool: Community
Swimming Pool: Yes
Utilities: Cable Available
Window: Blinds, Skylight(s)
Room Sizes
Great Room: 17 X 15
Dining Room: 8 X 8
Bedroom 3: 14 X 10
Bedroom 2: 14 X 10
Primary Bedroom: 15 X 11
Local Schools
High School: Clark Ed. W.
Middle School: Cashman James
Elementary School: Wynn, Elaine,Wynn, Elaine
Listed By / Shown By
Listed By
Agency Name: Triumph Property Management Co
Agency Contact: 702-367-2323
Agent Name: Kamyar Zargari
Shown By
Agency Title: Wardley Real Estate
Agency Phone: 702-256-4900

2851 S Valley View Boulevard , Unit 1125 | MLS# 2801922
This property located at 2851 S Valley View Boulevard , Unit 1125, Las Vegas, NV 89102 is currently listed for rent with an asking price of $1,600 / Monthly. Search Las Vegas real estate on www.wardleyre.com today.