
BEDS2
BATHS2 full
SQUARE FEET1,272
MLS#2807698
STATUSActive
PROPERTY TYPEResidential - Townhouse
SUBDIVISIONQuail Estate West-Phase 6 Amd
Property Description
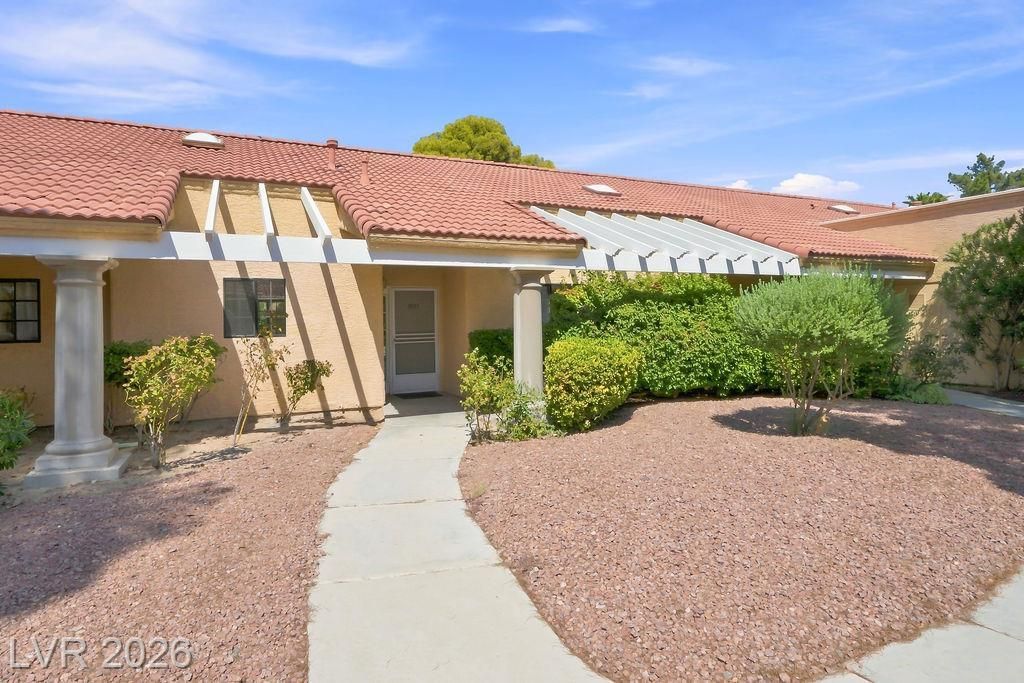
Welcome to this charming townhouse in Quail Estates West, a beautifully maintained 55+ retirement community designed for comfortable, easy living. This inviting home features 2 spacious bedrooms, 2 bathrooms, and a covered carport for convenient parking. Enjoy a peaceful lifestyle surrounded by well-kept grounds and a friendly, welcoming neighborhood, with amenities tailored for relaxation and everyday convenience. Whether you're looking to downsize or begin a new chapter, this home offers the perfect blend of comfort, community, and tranquility.
Property Features
Property Type: Residential - Townhouse
Cooling: Central Air, Electric
Fireplaces: 1
Heating: Central, Gas
Home Style: One Story
Lot Size: 0.28 Acres
Roof Type: Tile
Stories: 1.0
Taxes: $918
Year Built: 1990
Amenities
Bedroom on Main Level
Primary Downstairs
Window Treatments
Patio
Feature Descriptions
Appliances: Dryer, Dishwasher, Disposal, Gas Range, Gas Water Heater, Microwave, Refrigerator, Washer
Association Amenities: Clubhouse, Gated, Pool, Guard, Spa/Hot Tub, Security
Community Features: Pool
Days on Site: 1
Exterior: Frame, Stucco
Fencimg: Block, Full, Wrought Iron
Fireplace: Gas, Living Room
Flooring: Carpet, Laminate, Tile
HOA Fee: 365/ Monthly
Hot Tub: Yes
Laundry: Gas Dryer Hookup, Main Level, Laundry Room
Lot: Desert Landscaping, Landscaped, < 1/4 Acre
Parcel#: 162-07-616-008
Parking: Assigned, Covered, Detached Carport, Open
Parking Notes: Assigned, Covered, Detached Carport, Open
Patio/Porch: Covered, Patio
Pool: Community
Sewer: Public Sewer
Swimming Pool: Yes
Utilities: Underground Utilities
Water: Public
Window: Blinds, Window Treatments
Room Sizes
Living Room: 20 X 14
Dining Room: 12 X 10
Bedroom 2: 14 X 12
Primary Bedroom: 16 X 13
Local Schools
High School: Clark Ed. W.
Middle School: Cashman James
Elementary School: Wynn, Elaine,Wynn, Elaine
Listed By / Shown By
Listed By
Agency Name: Elite Realty
Agency Contact: (702) 466-0369
Agent Name: James W. Friedrich
Shown By
Agency Title: Wardley Real Estate
Agency Phone: 702-256-4900

Estimate Your Payment
Estimated Payment
$ 1,021.62 per month $878.06 Principal & Interest $76.50 Property Tax $67.05 Homeowner's Insurance
2851 S Valley View Boulevard, Unit 1093 | MLS# 2807698
This townhouse located at 2851 S Valley View Boulevard, Unit 1093, Las Vegas, NV 89102 is currently listed for sale with an asking price of $229,900. This property was built in 1990 and has 2 bedrooms and 2 full baths with 1272 sq. ft. S Valley View Boulevard, Unit 1093 is located in the Quail Estate West-Phase 6 Amd subdivision. Search Quail Estate West-Phase 6 Amd real estate on www.wardleyre.com today.